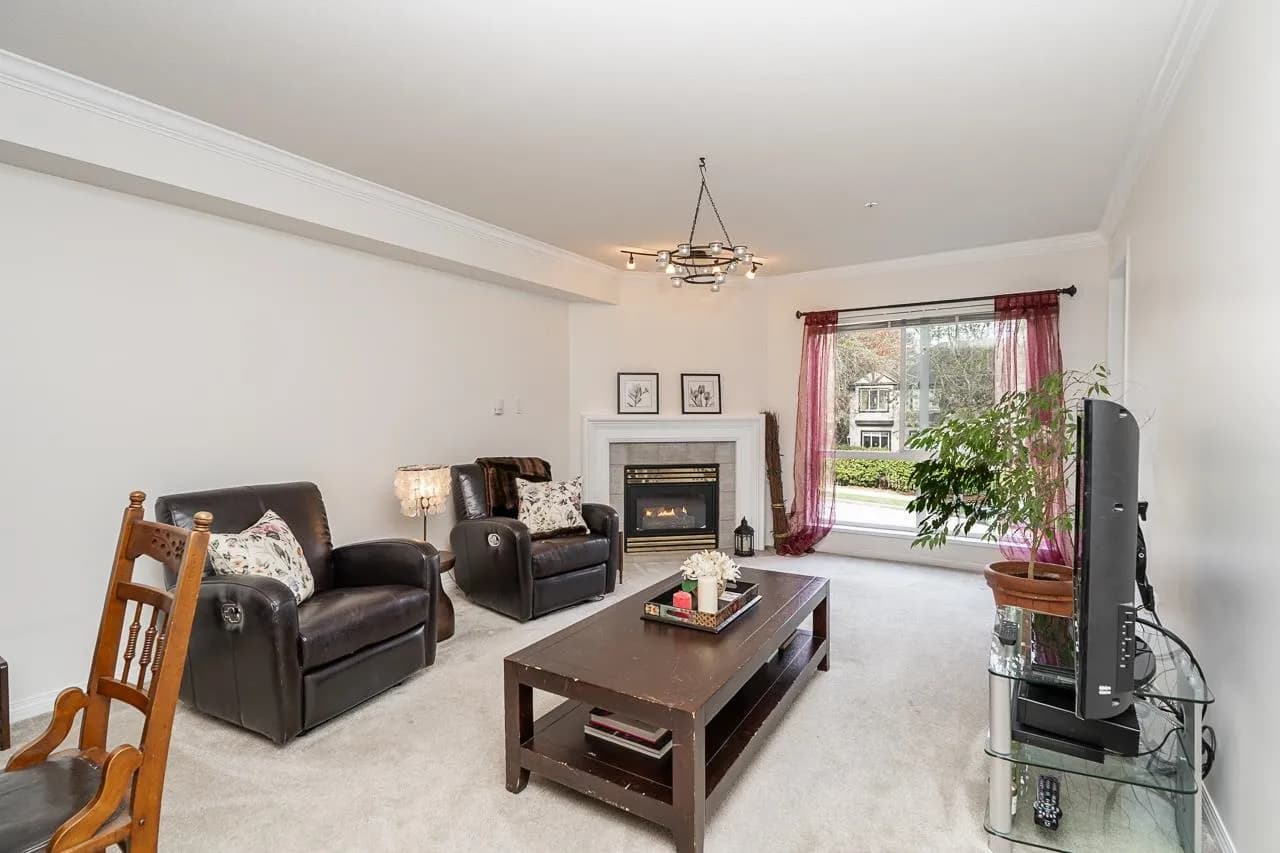
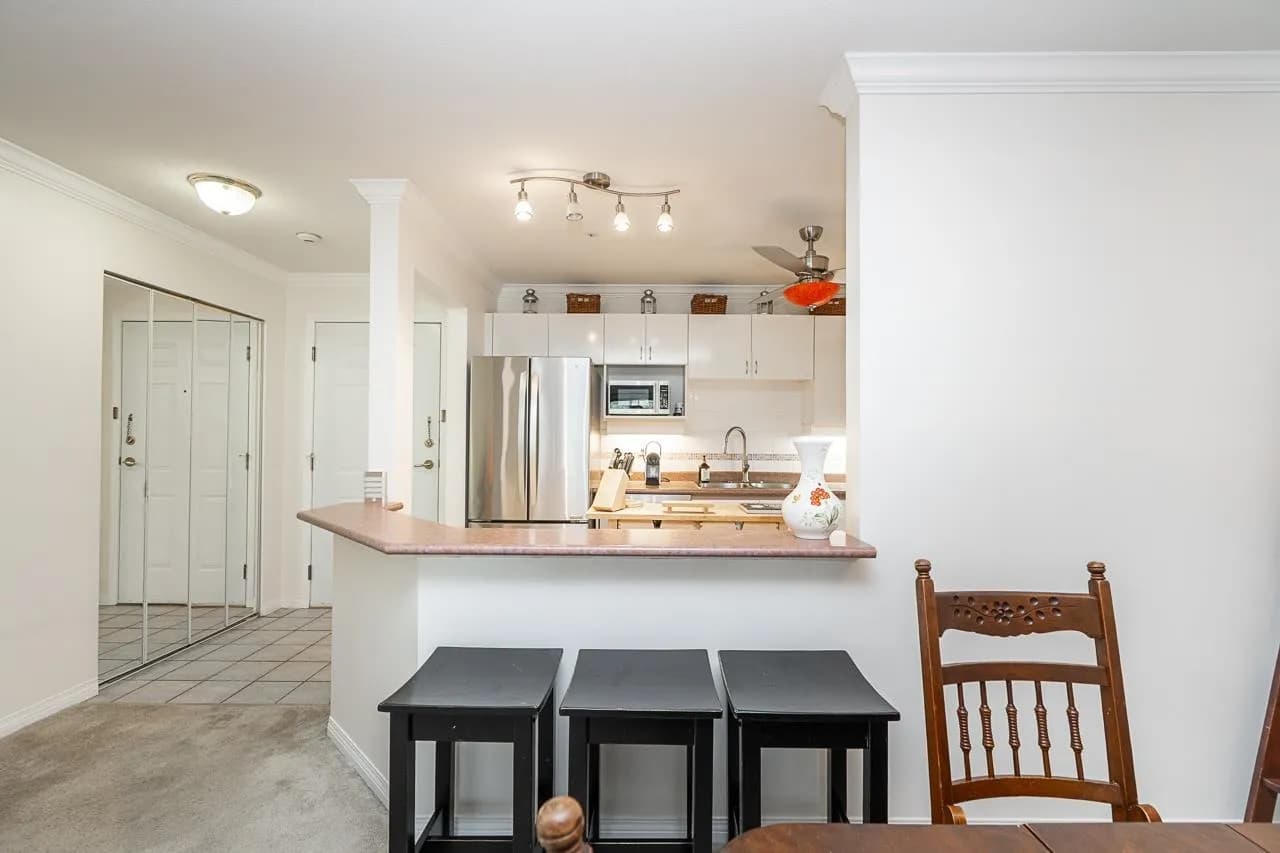
202 15130 29a Avenue, Surrey, BC V4P 3B1 — image 1
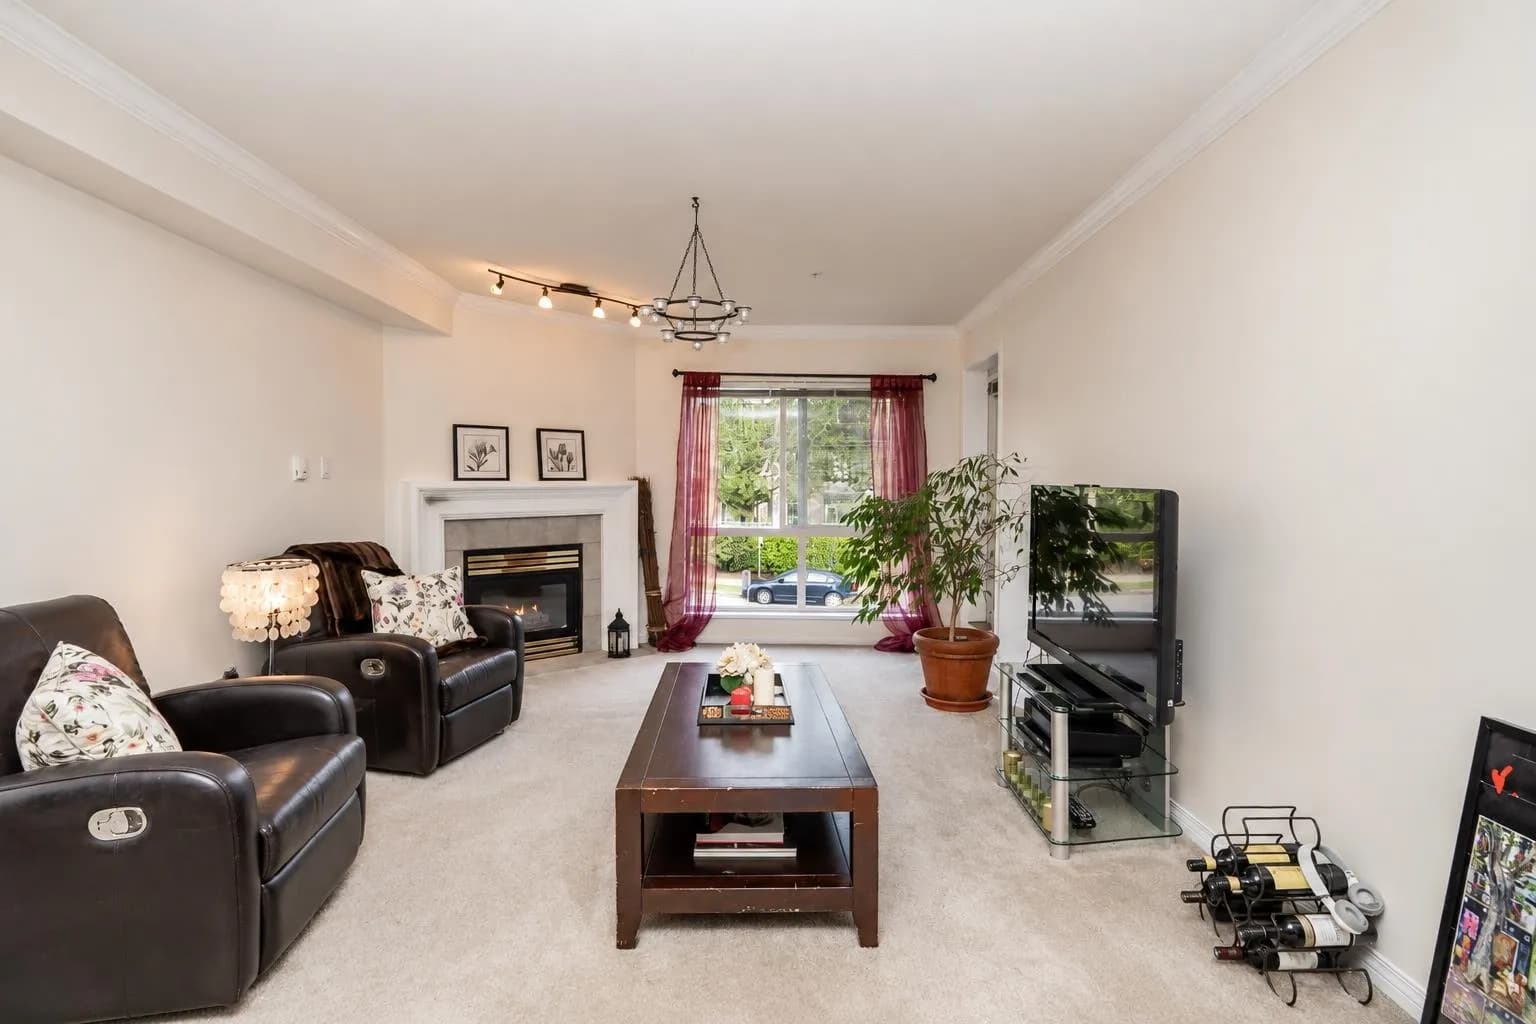
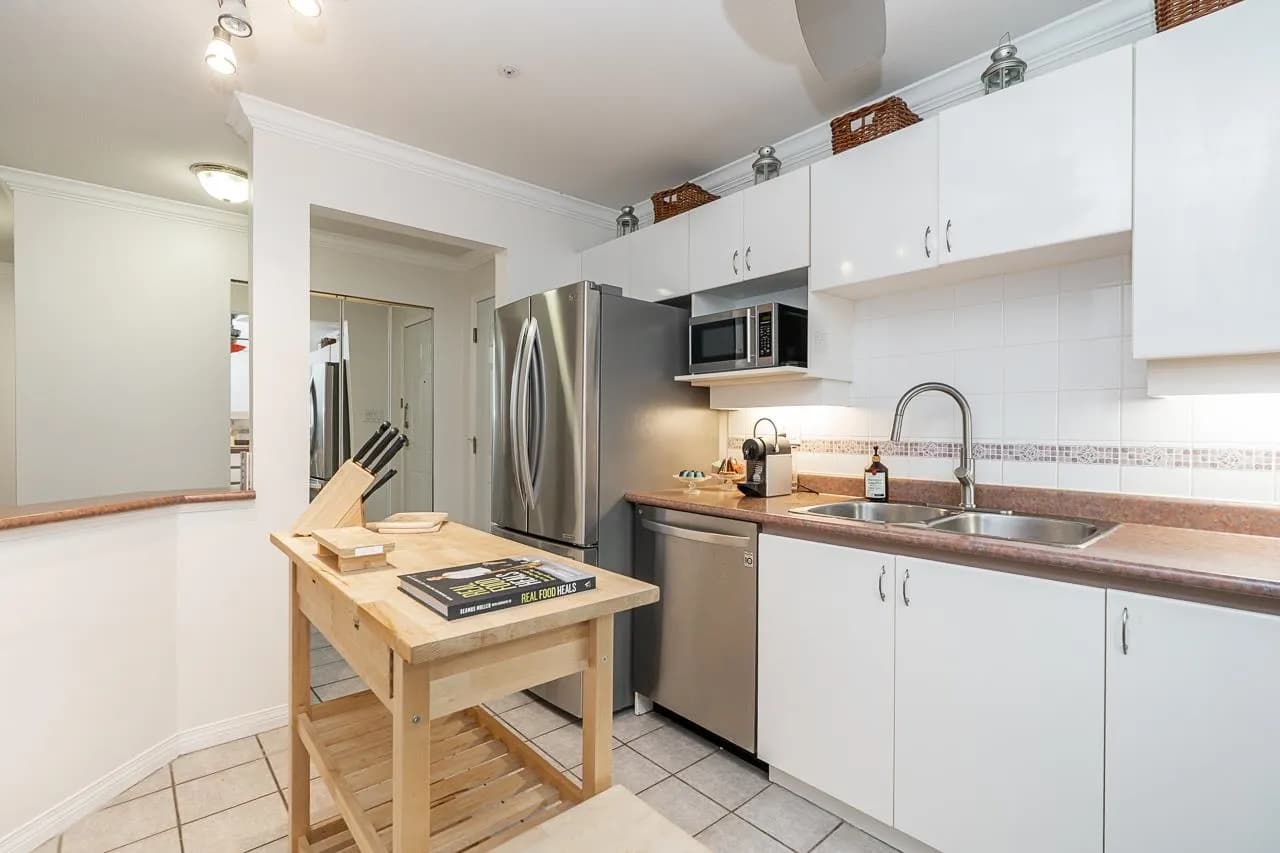
202 15130 29a Avenue, Surrey, BC V4P 3B1 — image 2
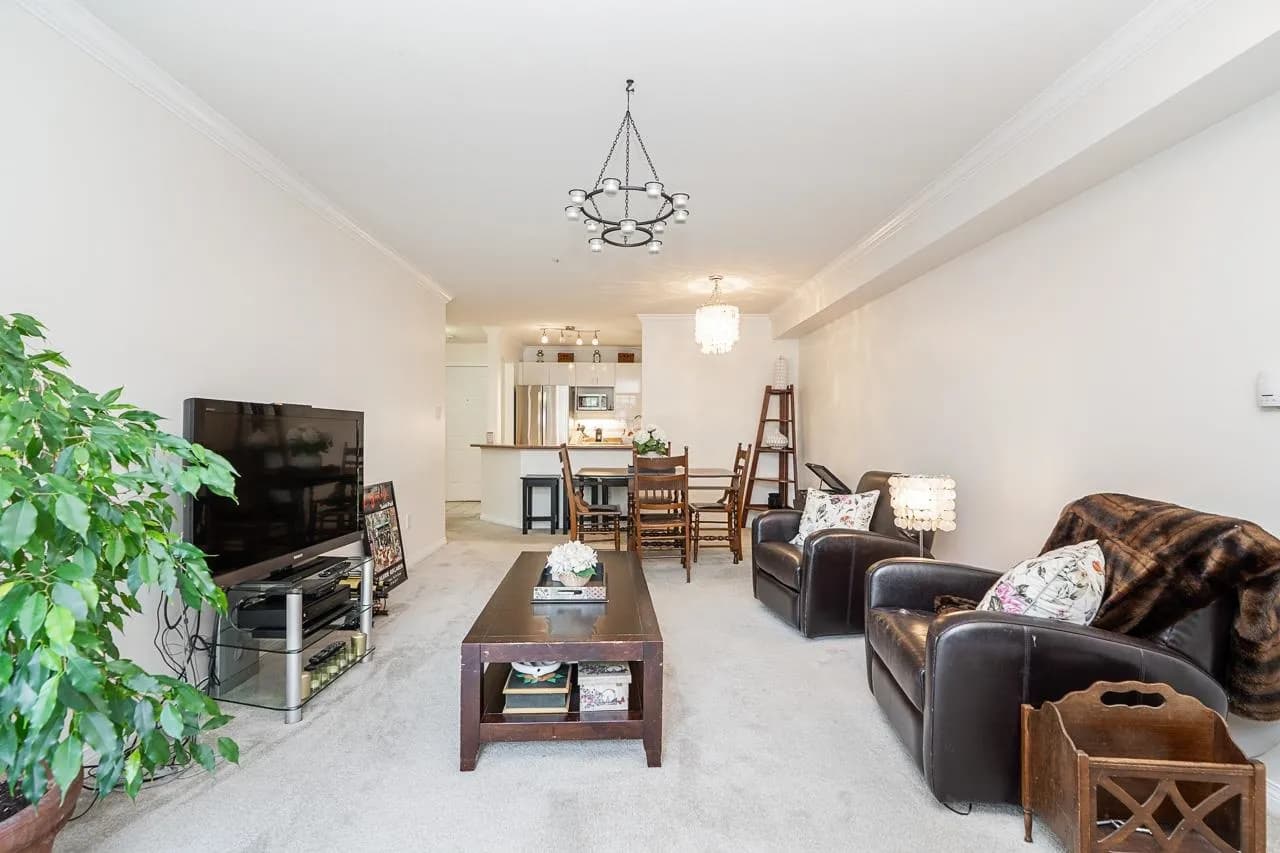
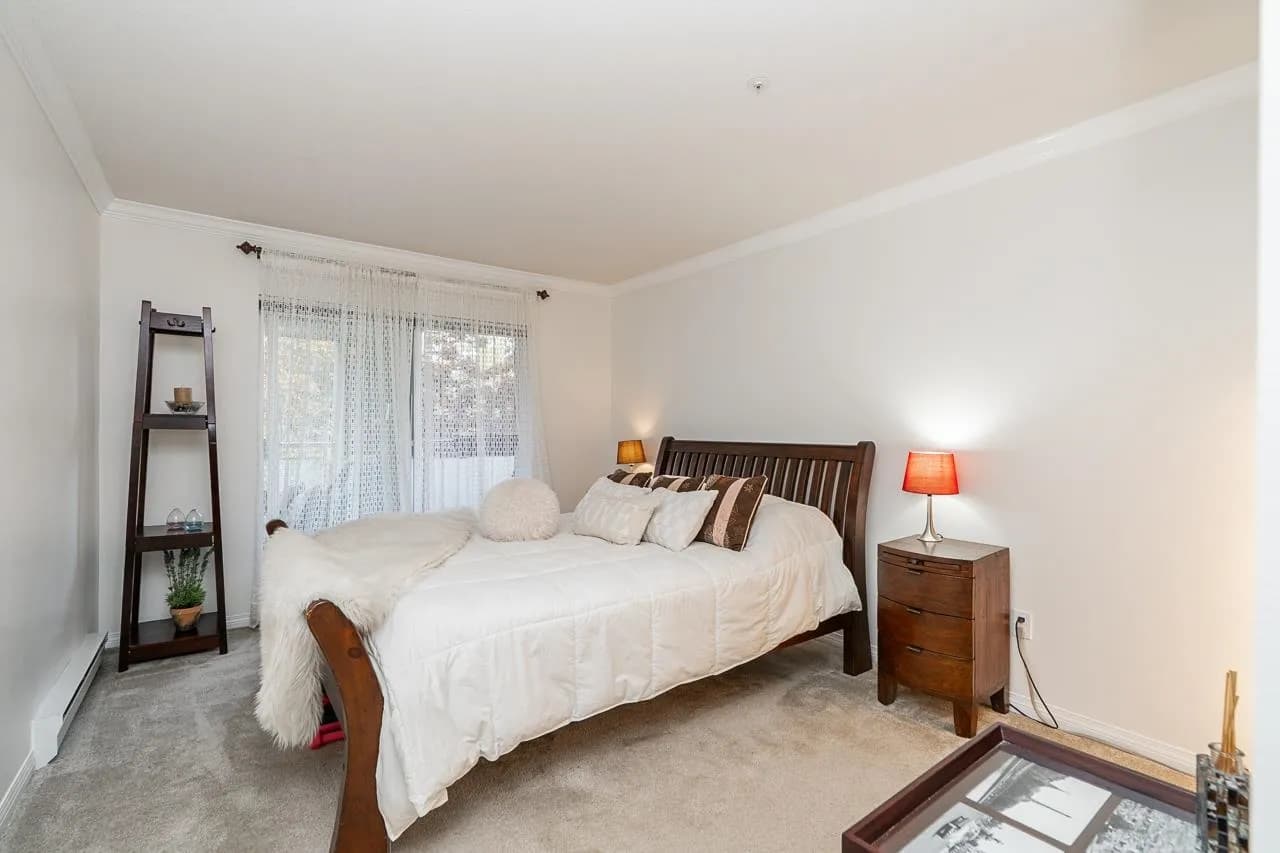
202 15130 29a Avenue, Surrey, BC V4P 3B1 — image 3
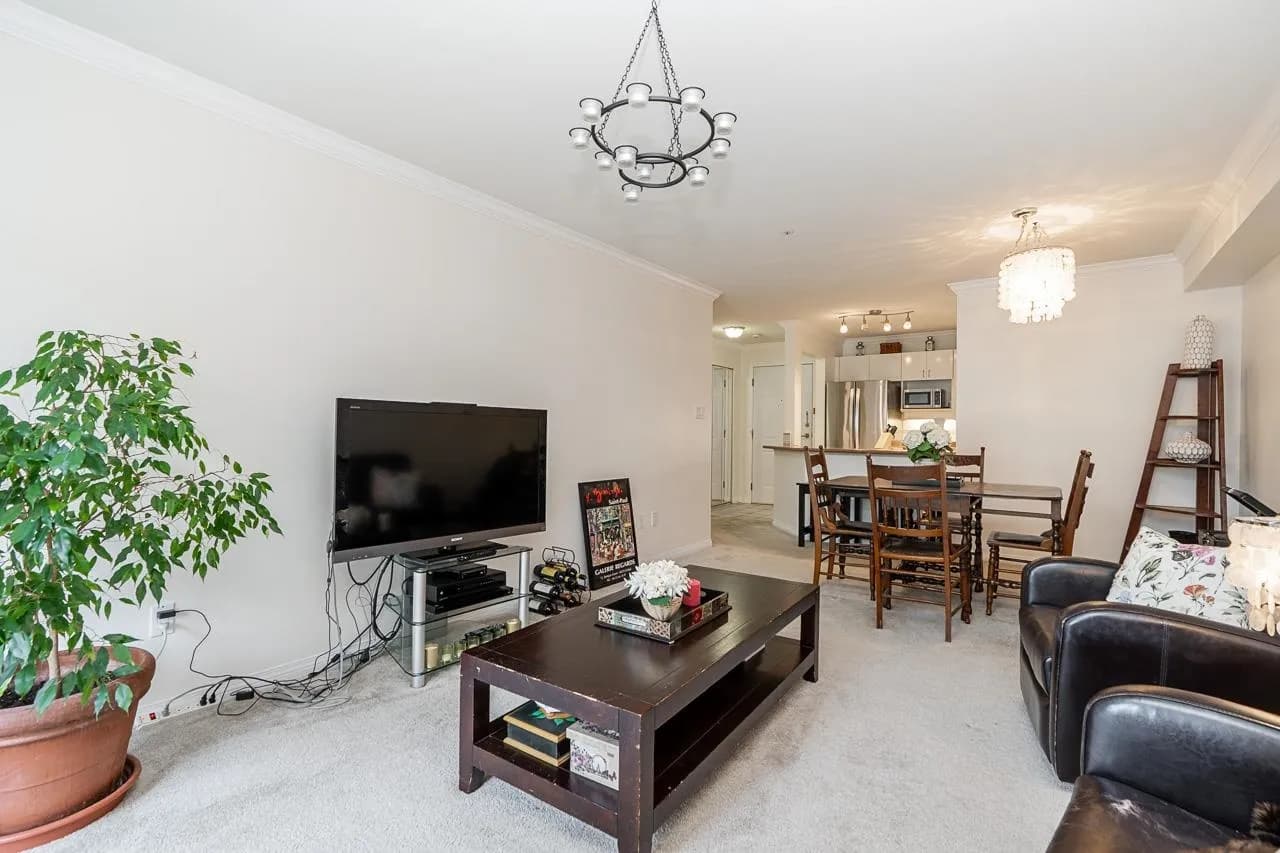
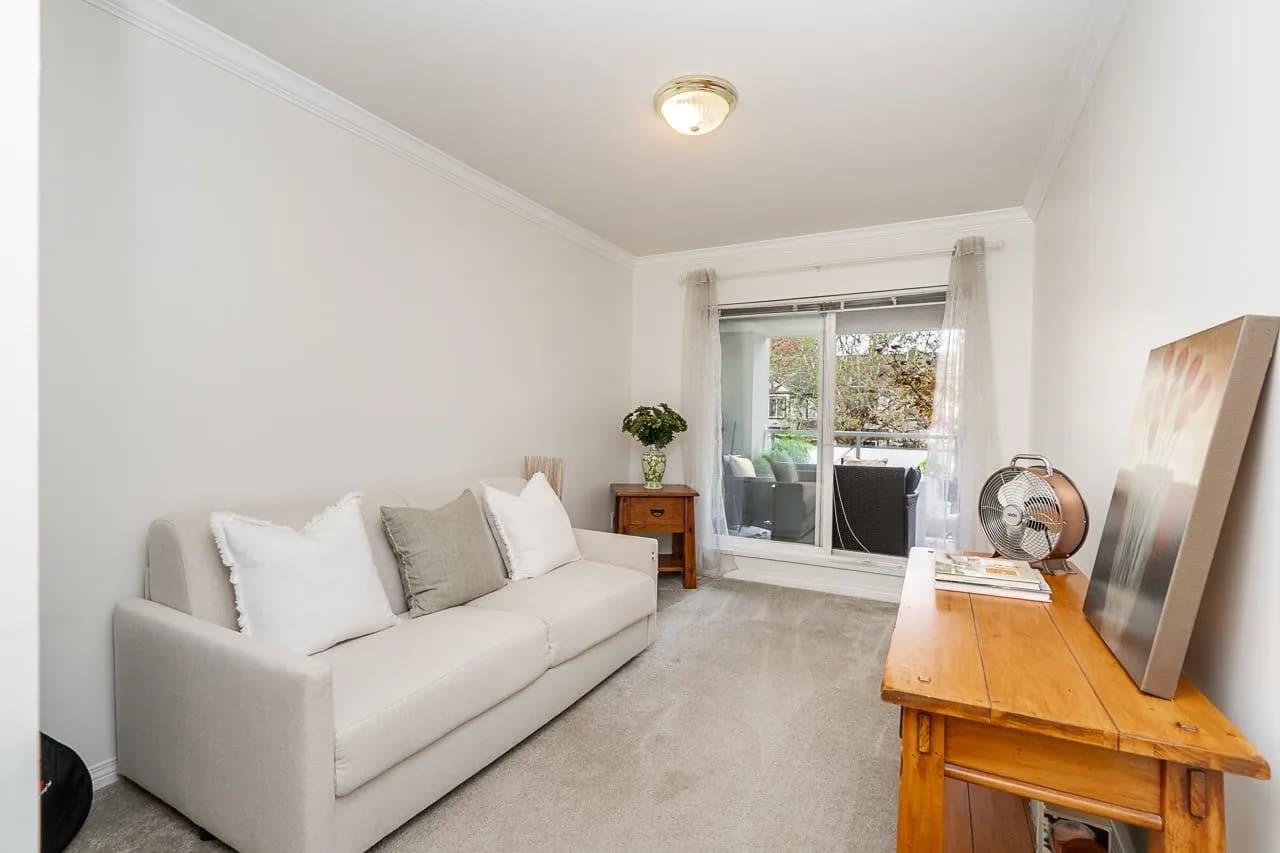
202 15130 29a Avenue, Surrey, BC V4P 3B1 — image 4
202 15130 29a Avenue, Surrey, BC V4P 3B1 — image 5
202 15130 29a Avenue, Surrey, BC V4P 3B1 — image 6
202 15130 29a Avenue, Surrey, BC V4P 3B1 — image 7
202 15130 29a Avenue, Surrey, BC V4P 3B1 — image 8
202 15130 29a Avenue, Surrey, BC V4P 3B1 — image 9
202 15130 29a Avenue, Surrey, BC V4P 3B1 — image 10
202 15130 29a Avenue, Surrey, BC V4P 3B1 — image 11
202 15130 29a Avenue, Surrey, BC V4P 3B1 — image 12
202 15130 29a Avenue, Surrey, BC V4P 3B1 — image 13
202 15130 29a Avenue, Surrey, BC V4P 3B1 — image 14
202 15130 29a Avenue, Surrey, BC V4P 3B1 — image 15
202 15130 29a Avenue, Surrey, BC V4P 3B1 — image 16
202 15130 29a Avenue, Surrey, BC V4P 3B1 — image 17
202 15130 29a Avenue, Surrey, BC V4P 3B1 — image 18
202 15130 29a Avenue, Surrey, BC V4P 3B1 — image 19
202 15130 29a Avenue, Surrey, BC V4P 3B1 — image 20
202 15130 29a Avenue, Surrey, BC V4P 3B1 — image 21
202 15130 29a Avenue, Surrey, BC V4P 3B1 — image 22
202 15130 29a Avenue, Surrey, BC V4P 3B1 — image 23
202 15130 29a Avenue, Surrey, BC V4P 3B1 — image 24
202 15130 29a Avenue, Surrey, BC V4P 3B1 — image 25
202 15130 29a Avenue, Surrey, BC V4P 3B1 — image 26
202 15130 29a Avenue, Surrey, BC V4P 3B1 — image 27
202 15130 29a Avenue, Surrey, BC V4P 3B1 — image 28
202 15130 29a Avenue, Surrey, BC V4P 3B1 — image 29
202 15130 29a Avenue, Surrey, BC V4P 3B1 — image 30
202 15130 29a Avenue, Surrey, BC V4P 3B1 — image 31
202 15130 29a Avenue, Surrey, BC V4P 3B1 — image 32
FOR SALE1 / 32

$515,000

202 15130 29a Avenue

Surrey, BC V4P 3B1

2 Beds

2 Baths

983 sqft

Property Type

Residential

Home Type

Apartment/Condo

Maintenance Fee

$484.41 /month

Year Built

1997

Age

29 yrs

Days on Market

9

Status

Active

202 15130 29a Avenue, Surrey, BC V4P 3B1

202 15130 29A AVENUE, SURREY, BC V4P 3B1

$515,000

One-Glance Overview

Property details at a glance

Property
List Price

$515,000

Property TypeResidential
Home TypeApartment/Condo
Bedrooms2
Bathrooms2
Living Area983 sqft
Maintenance Fee$484.41 /month
Year Built1997
Age29 yrs
Days on Market9
StatusActive
Property Type

Residential

Home Type

Apartment/Condo

Bedrooms

2

Bathrooms

2

Living Area

983 sqft

Maintenance Fee

$484.41 /month

Year Built

1997

Age

29 yrs

Days on Market

9

Status

Active

Description

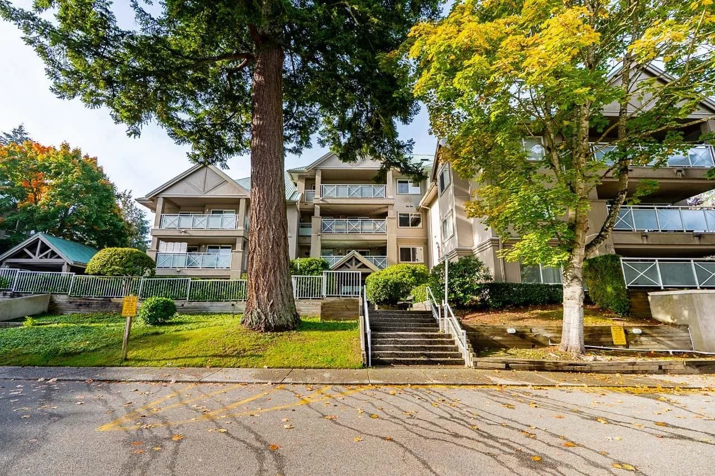
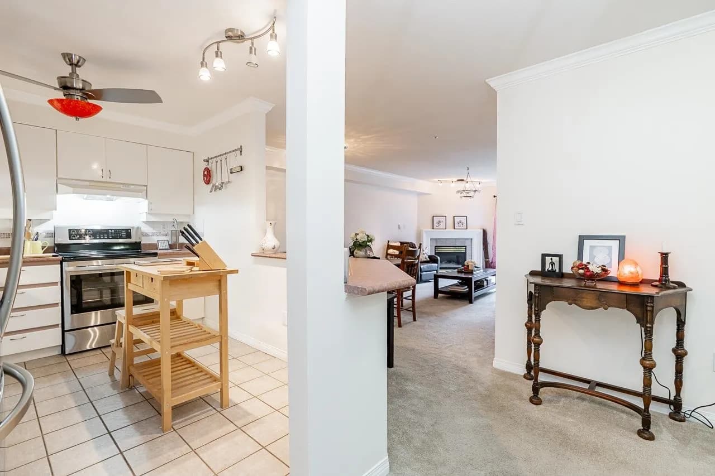
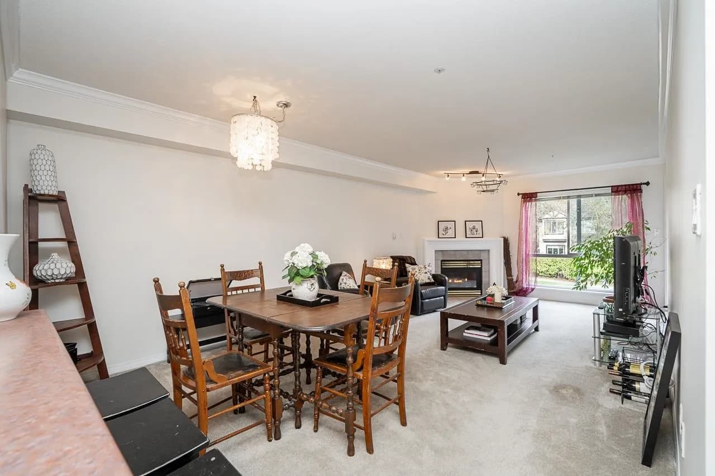
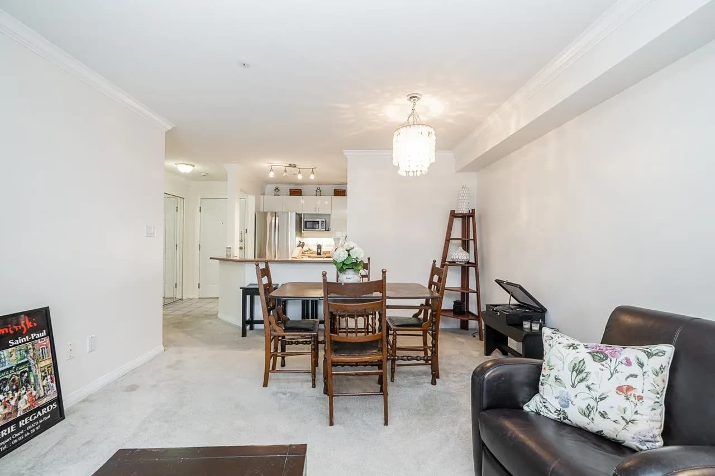
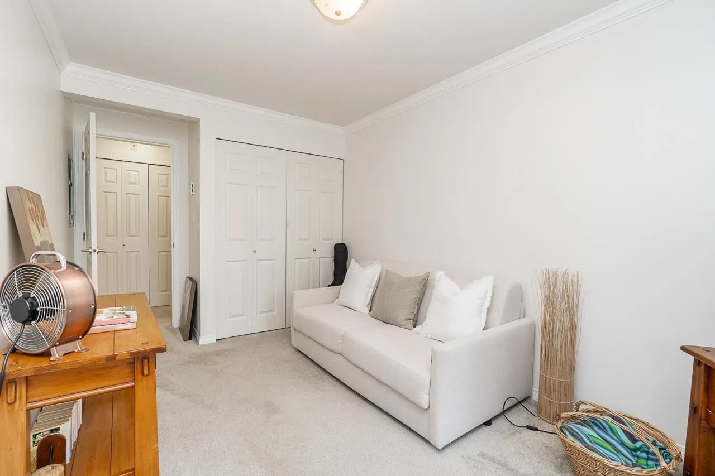
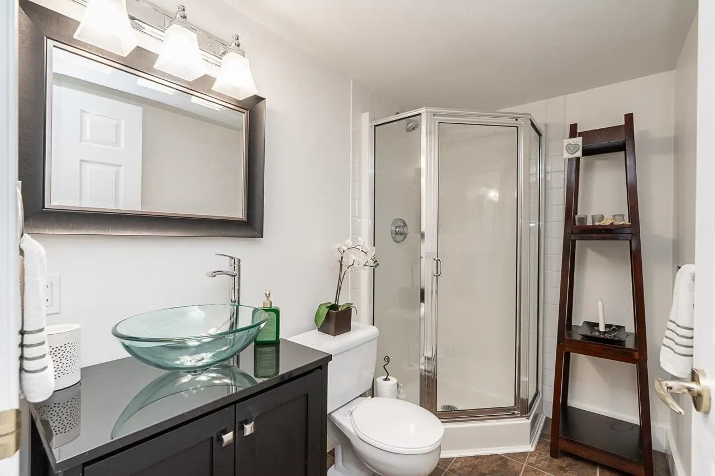
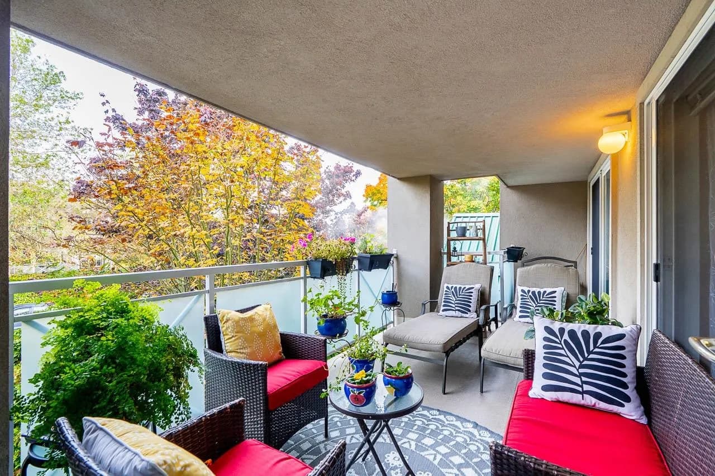
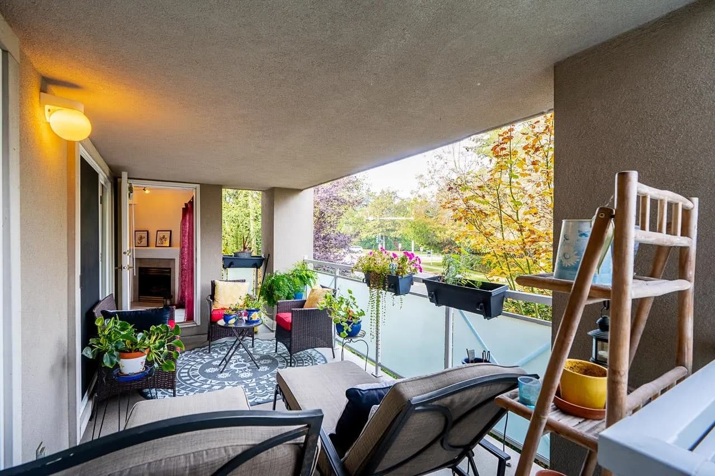
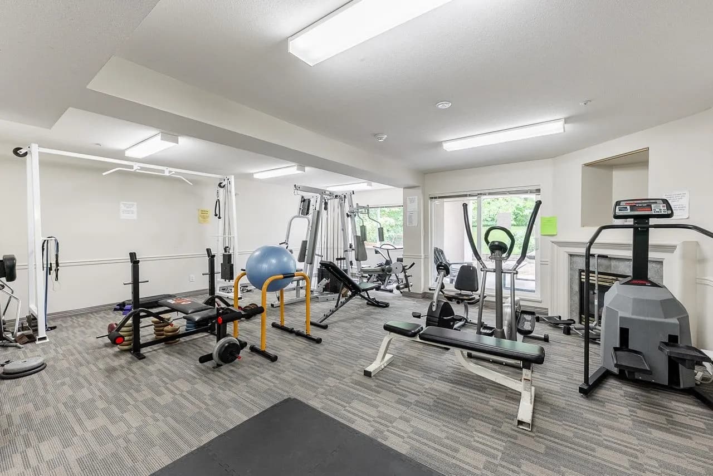
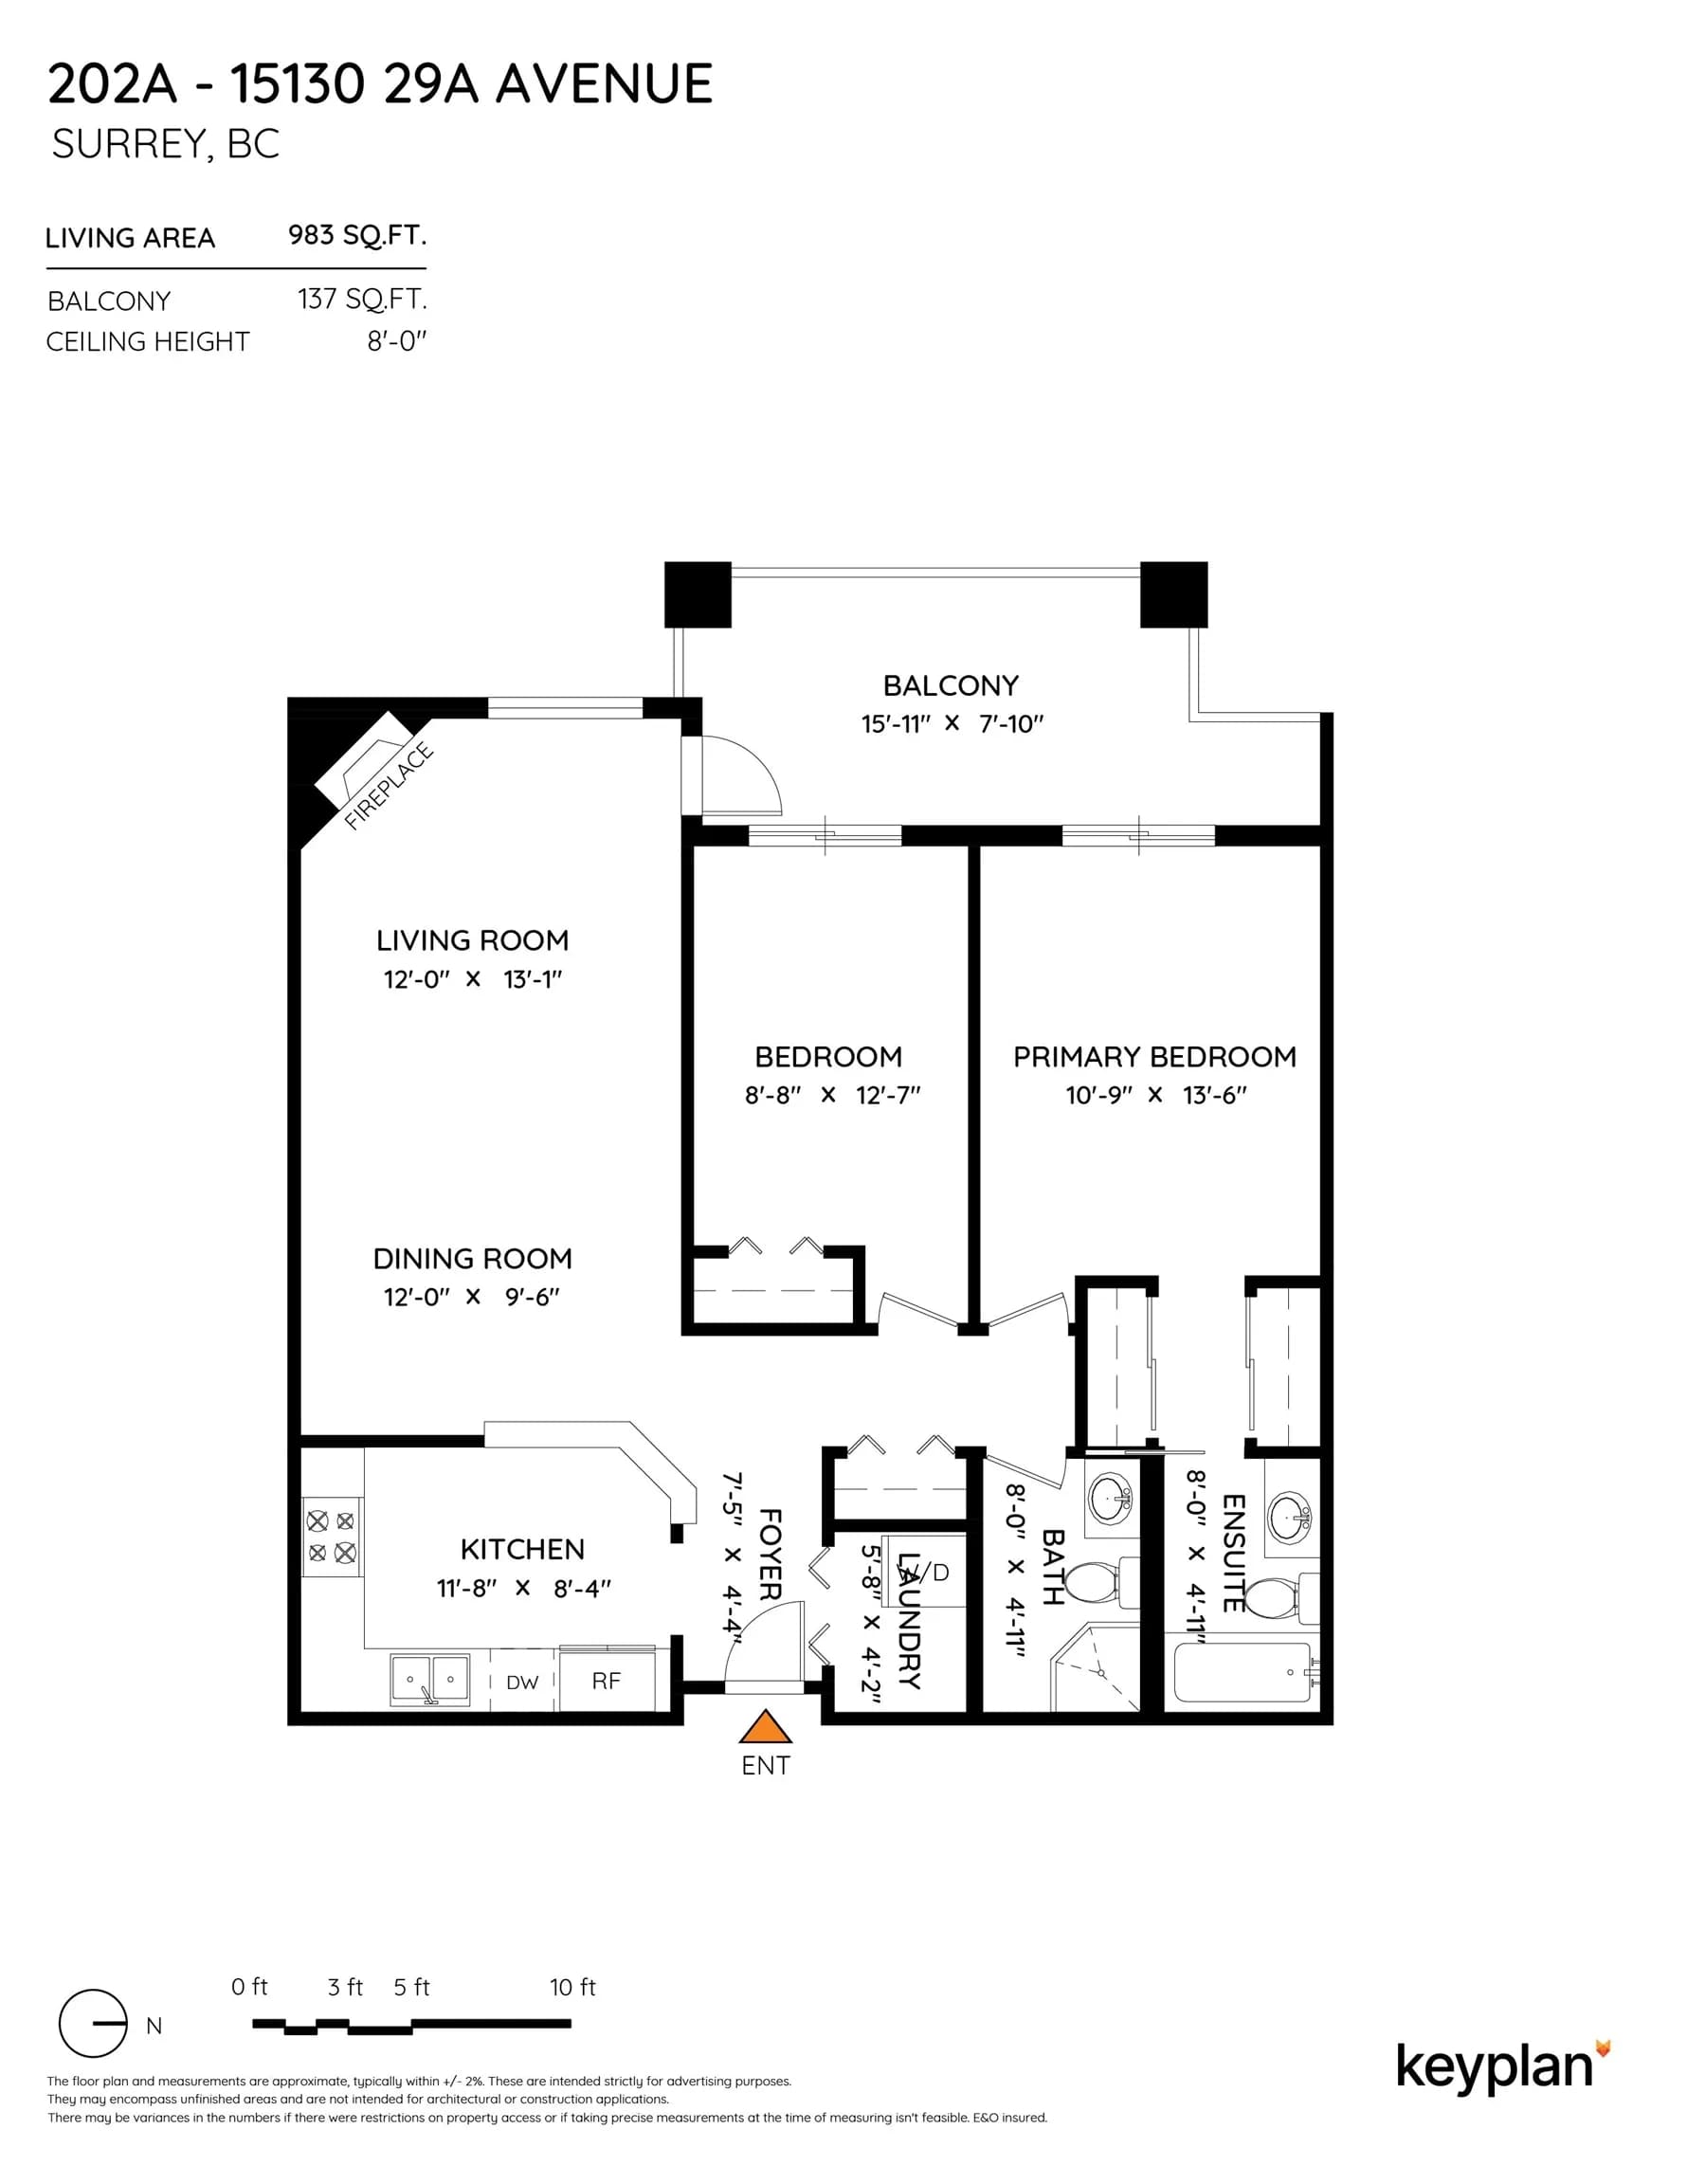
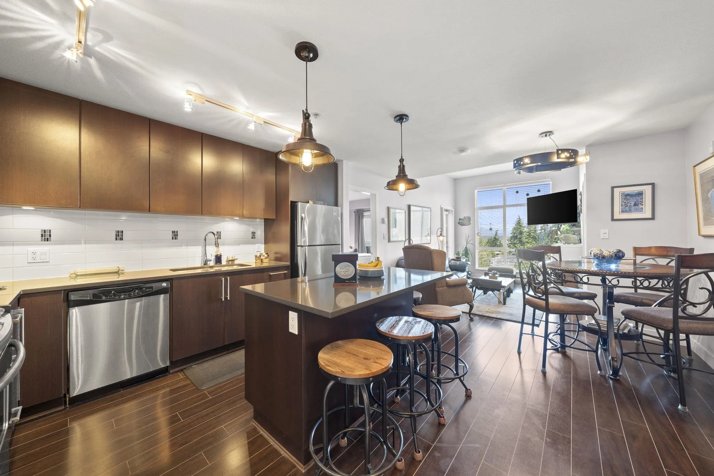
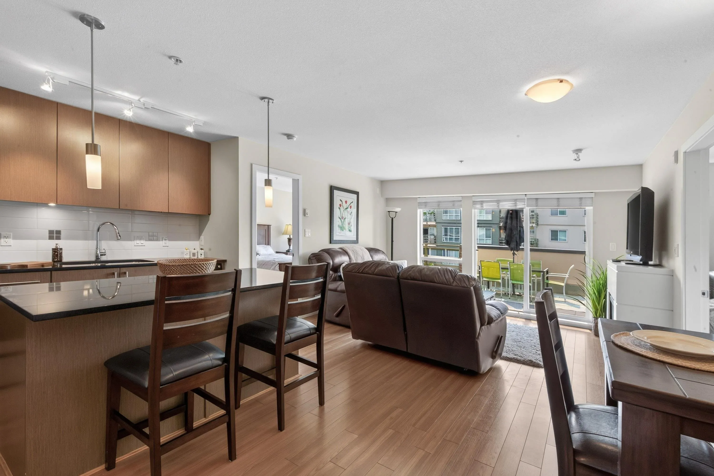
Welcome to the Sands! Nothing left to do but move in. Step onto a covered balcony with room for loungers, a full seating group and a garden, wrapped in mature trees for privacy. Crown moulding throughout, a full stainless appliance package, and a kitchen that opens over a raised breakfast bar so you are never cooking alone. Updated bathrooms with new vanities, stone countertops, glass walk in shower and deep soaker tub in the main ensuite. Curl up by the natural gas fireplace, or open the slider off the second bedroom onto the balcony. Included in this well-run building is a storage locker, Gym, and Bike room downstairs. Pet-friendly strata! Near Semiahmoo Trail Elementary and Elgin Park Secondary. Minutes from Southpoint Shopping and amenities.

Listing Info

MLS Number
R3174941
Primary Listing Brokerage
eXp Realty
Listed On
October 13, 2026
Last Modified
October 21, 2026
Originating System
REBGV
City
SURREY
Price Per SQFT
$523.91
Parking Spaces
1 total

Open Houses

1 upcoming event

Sunday, Oct 25

2:00 p.m. — 4:00 p.m.

Gallery

Similar Listings

in Surrey

The Couve Logo

Curating Vancouver