208 3528 146a Street, Surrey, BC V4P 0H4 — image 1
208 3528 146a Street, Surrey, BC V4P 0H4 — image 2
208 3528 146a Street, Surrey, BC V4P 0H4 — image 3
208 3528 146a Street, Surrey, BC V4P 0H4 — image 4
208 3528 146a Street, Surrey, BC V4P 0H4 — image 5
208 3528 146a Street, Surrey, BC V4P 0H4 — image 6
208 3528 146a Street, Surrey, BC V4P 0H4 — image 7
208 3528 146a Street, Surrey, BC V4P 0H4 — image 8
208 3528 146a Street, Surrey, BC V4P 0H4 — image 9
208 3528 146a Street, Surrey, BC V4P 0H4 — image 10
208 3528 146a Street, Surrey, BC V4P 0H4 — image 11
208 3528 146a Street, Surrey, BC V4P 0H4 — image 12
208 3528 146a Street, Surrey, BC V4P 0H4 — image 13
208 3528 146a Street, Surrey, BC V4P 0H4 — image 14
208 3528 146a Street, Surrey, BC V4P 0H4 — image 15
208 3528 146a Street, Surrey, BC V4P 0H4 — image 16
208 3528 146a Street, Surrey, BC V4P 0H4 — image 17
208 3528 146a Street, Surrey, BC V4P 0H4 — image 18
208 3528 146a Street, Surrey, BC V4P 0H4 — image 19
208 3528 146a Street, Surrey, BC V4P 0H4 — image 20
208 3528 146a Street, Surrey, BC V4P 0H4 — image 21
208 3528 146a Street, Surrey, BC V4P 0H4 — image 22
208 3528 146a Street, Surrey, BC V4P 0H4 — image 23
208 3528 146a Street, Surrey, BC V4P 0H4 — image 24
208 3528 146a Street, Surrey, BC V4P 0H4 — image 25
208 3528 146a Street, Surrey, BC V4P 0H4 — image 26
208 3528 146a Street, Surrey, BC V4P 0H4 — image 27
208 3528 146a Street, Surrey, BC V4P 0H4 — image 28
208 3528 146a Street, Surrey, BC V4P 0H4 — image 29
208 3528 146a Street, Surrey, BC V4P 0H4 — image 30
208 3528 146a Street, Surrey, BC V4P 0H4 — image 31
208 3528 146a Street, Surrey, BC V4P 0H4 — image 32
208 3528 146a Street, Surrey, BC V4P 0H4 — image 33
208 3528 146a Street, Surrey, BC V4P 0H4 — image 34
208 3528 146a Street, Surrey, BC V4P 0H4 — image 35
208 3528 146a Street, Surrey, BC V4P 0H4 — image 36
208 3528 146a Street, Surrey, BC V4P 0H4 — image 37
208 3528 146a Street, Surrey, BC V4P 0H4 — image 38
208 3528 146a Street, Surrey, BC V4P 0H4 — image 39
208 3528 146a Street, Surrey, BC V4P 0H4 — image 40
FOR SALE1 / 40

$598,900

208 3528 146a Street

Surrey, BC V4P 0H4

2 Beds

2 Baths

861 sqft

Property Type

Residential

Home Type

Apartment/Condo

Maintenance Fee

$392.18 /month

Year Built

2024

Age

2 yrs

Days on Market

9

Status

Active

208 3528 146a Street, Surrey, BC V4P 0H4

208 3528 146A STREET, SURREY, BC V4P 0H4

$598,900

One-Glance Overview

Property details at a glance

Property
List Price

$598,900

Property TypeResidential
Home TypeApartment/Condo
Bedrooms2
Bathrooms2
Living Area861 sqft
Maintenance Fee$392.18 /month
Year Built2024
Age2 yrs
Days on Market9
StatusActive
Property Type

Residential

Home Type

Apartment/Condo

Bedrooms

2

Bathrooms

2

Living Area

861 sqft

Maintenance Fee

$392.18 /month

Year Built

2024

Age

2 yrs

Days on Market

9

Status

Active

Description

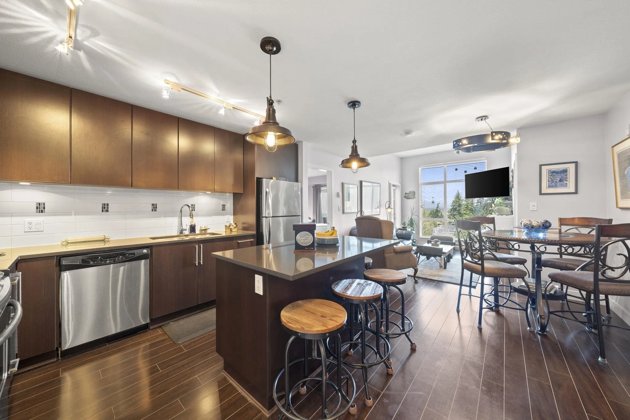
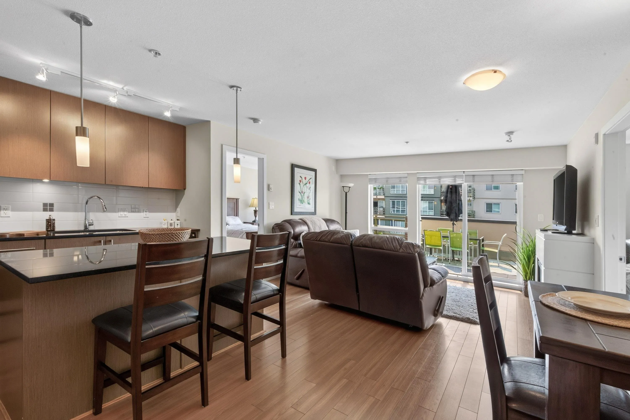
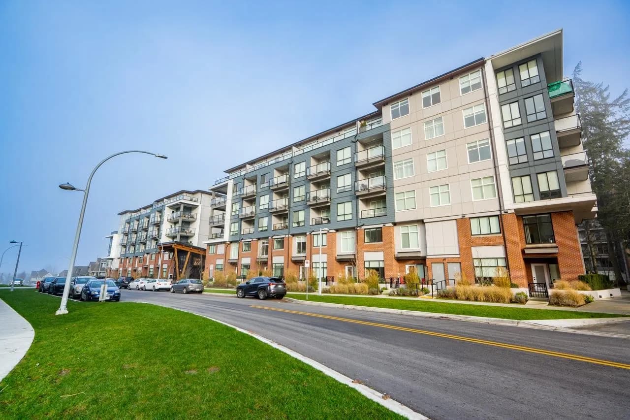
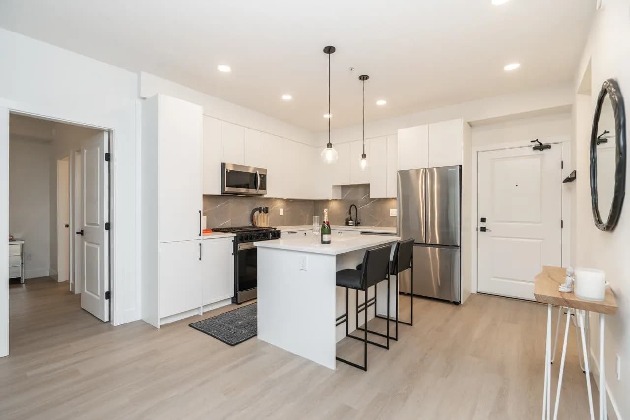
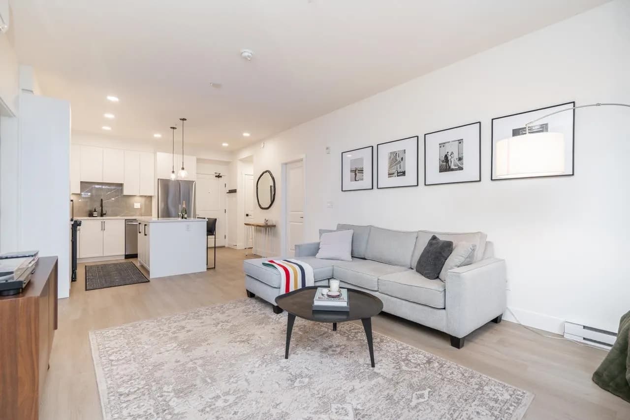
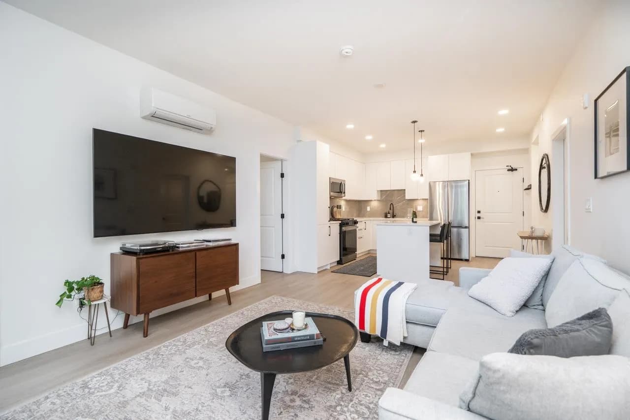
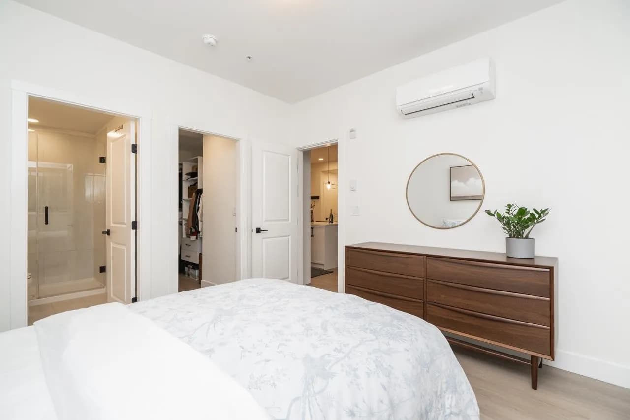
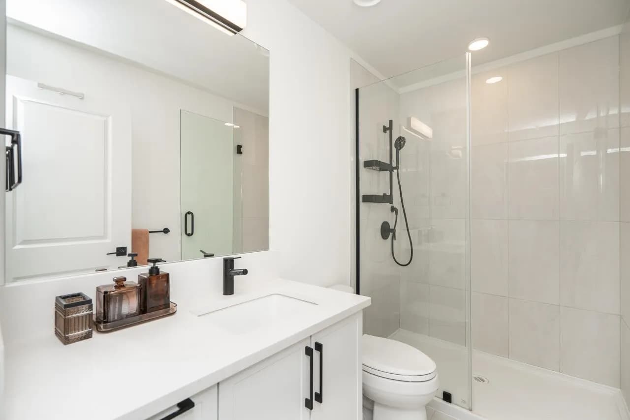
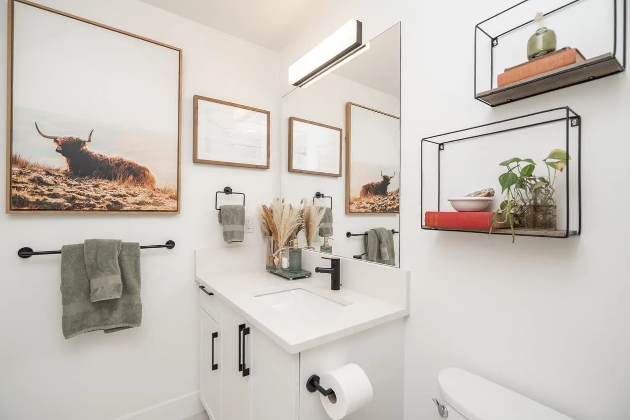
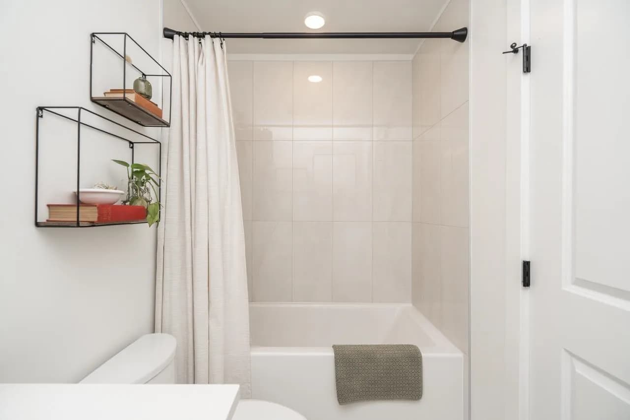
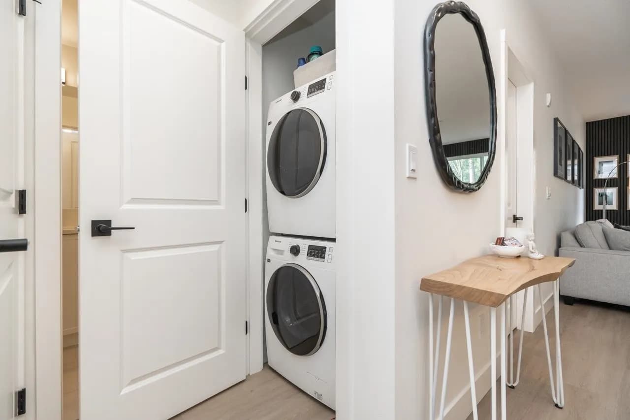
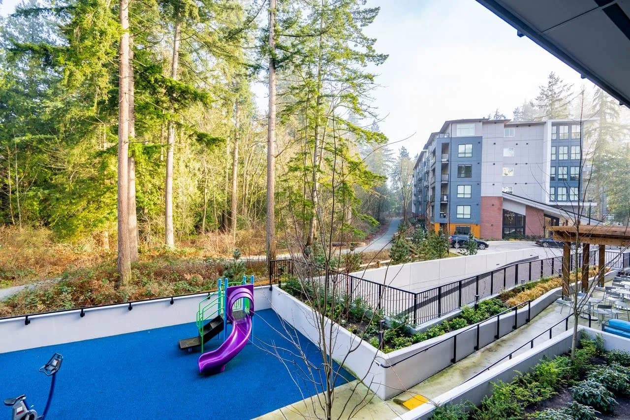
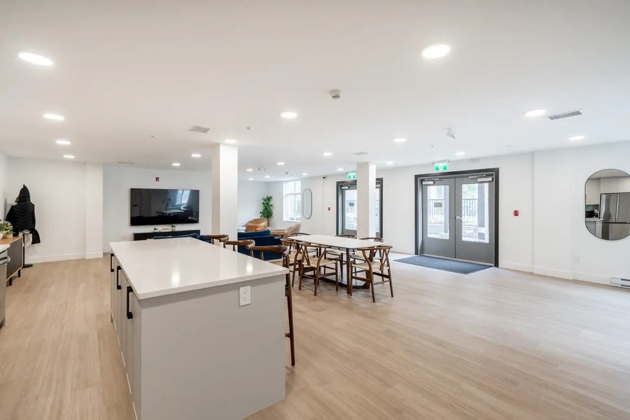
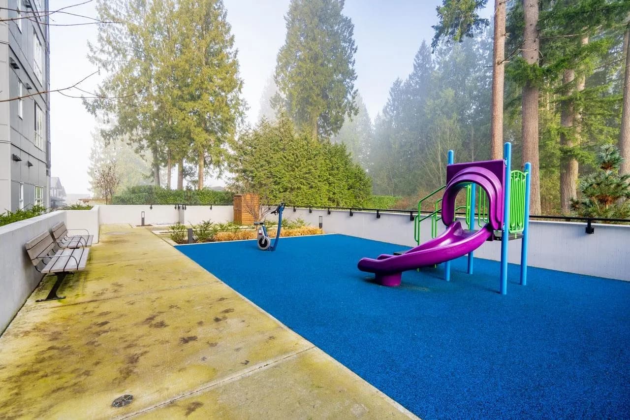
Welcome to King+Crescent, an award winning community by Zenterra in sought after South Surrey. This like-new 2 bedroom 2 bathroom home offers an efficient 861sf layout with 9ft ceilings, expansive windows, refined colour palette and upgraded durable vinyl plank flooring. The sleek kitchen features stainless steel appliances, gas cooktop, counter depth fridge and deep undermount sink. Generous sized bedrooms including master with spacious walk-in closet, finished A/C for year round comfort. Enjoy a private balcony overlooking lush greenspace. Resort style amenities include a fitness centre, yoga and spin studios, indoor outdoor lounge, theatre, party room and guest suites. Includes two parking stalls and storage locker. Prime location with quick access to Hwy 99, transit and all amenities.

Listing Info

MLS Number
R3175110
Primary Listing Brokerage
Sutton Group-West Coast Realty (Surrey/24)
Listed On
October 15, 2026
Last Modified
October 15, 2026
Originating System
REBGV
City
SURREY
Price Per SQFT
$695.59
Parking Spaces
2 total

Gallery

Similar Listings

in Surrey

The Couve Logo

Curating Vancouver