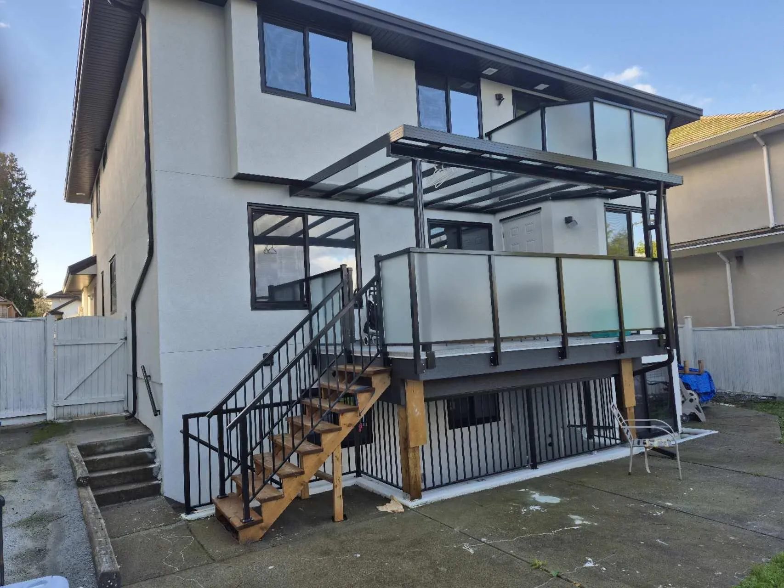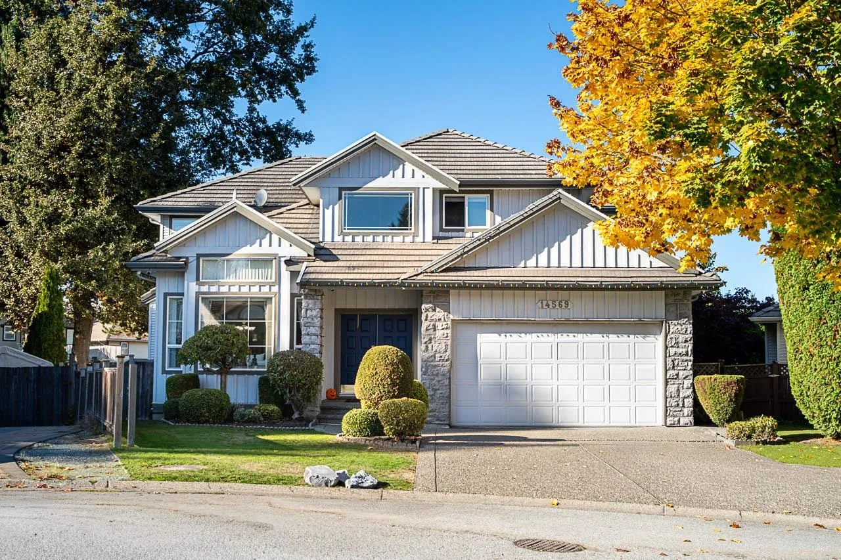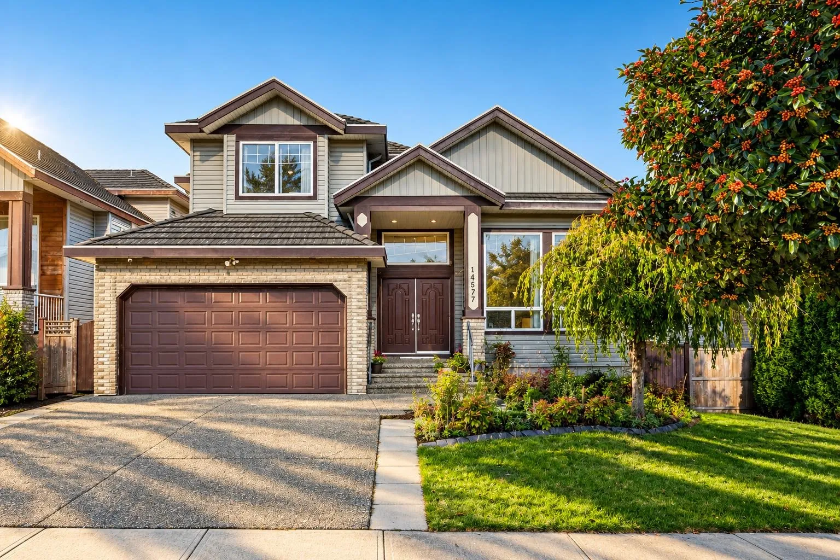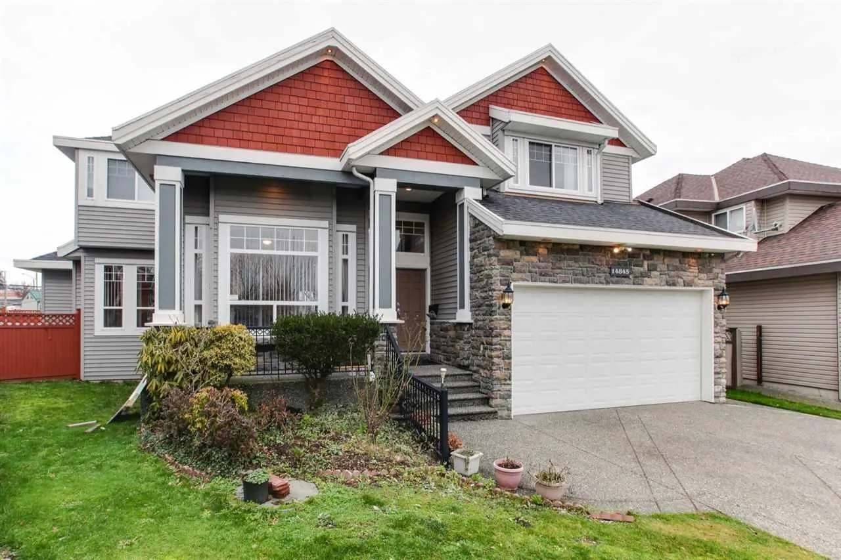
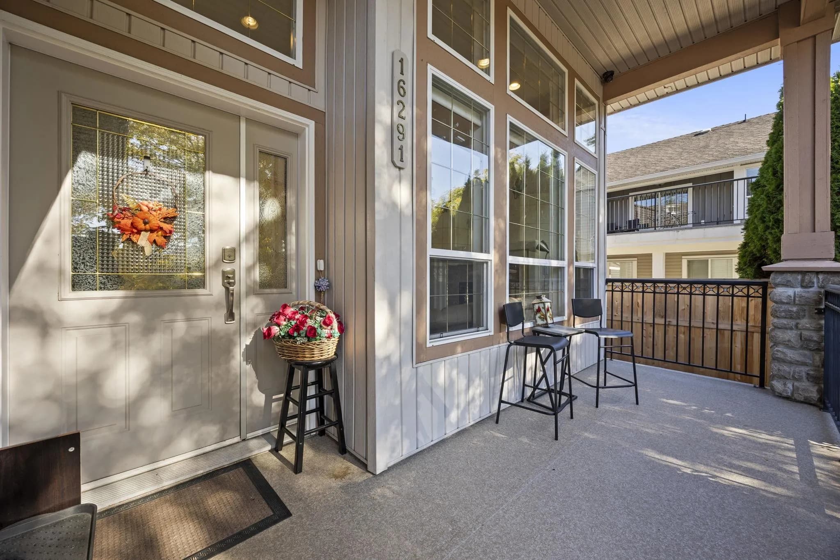
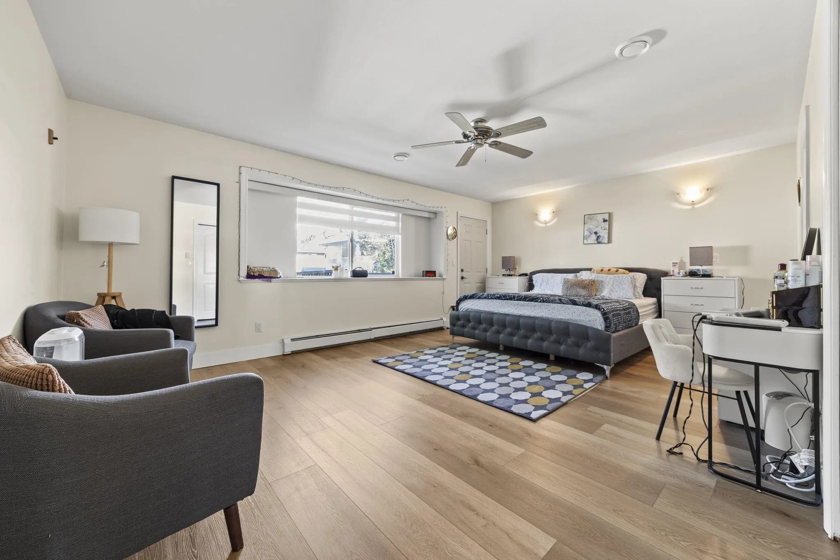
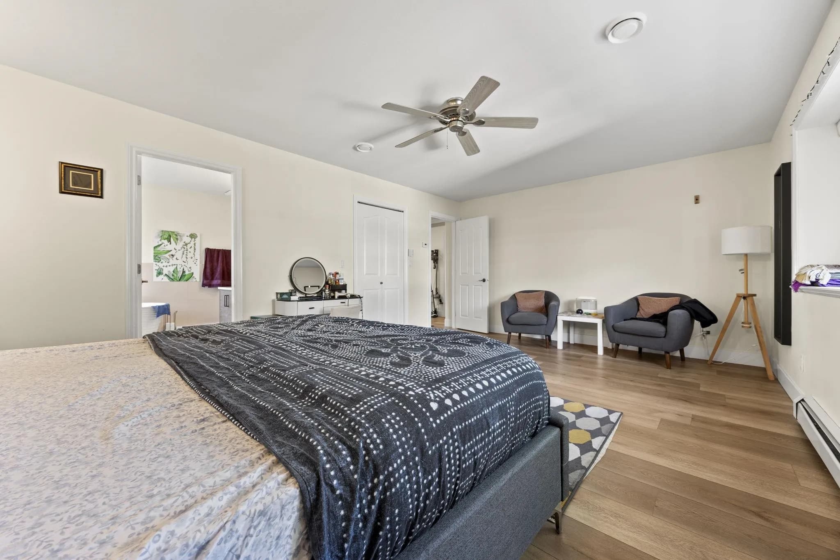
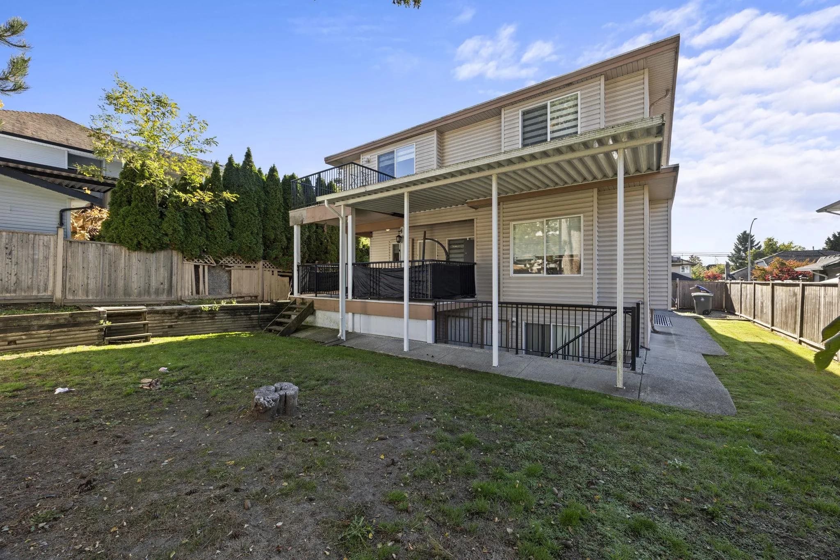
16291 80 Avenue, Surrey, BC V4N 0X2 — image 1
16291 80 Avenue, Surrey, BC V4N 0X2 — image 2
16291 80 Avenue, Surrey, BC V4N 0X2 — image 3
16291 80 Avenue, Surrey, BC V4N 0X2 — image 4
16291 80 Avenue, Surrey, BC V4N 0X2 — image 5
16291 80 Avenue, Surrey, BC V4N 0X2 — image 6
16291 80 Avenue, Surrey, BC V4N 0X2 — image 7
16291 80 Avenue, Surrey, BC V4N 0X2 — image 8
16291 80 Avenue, Surrey, BC V4N 0X2 — image 9
16291 80 Avenue, Surrey, BC V4N 0X2 — image 10
16291 80 Avenue, Surrey, BC V4N 0X2 — image 11
16291 80 Avenue, Surrey, BC V4N 0X2 — image 12
16291 80 Avenue, Surrey, BC V4N 0X2 — image 13
16291 80 Avenue, Surrey, BC V4N 0X2 — image 14
16291 80 Avenue, Surrey, BC V4N 0X2 — image 15
16291 80 Avenue, Surrey, BC V4N 0X2 — image 16
16291 80 Avenue, Surrey, BC V4N 0X2 — image 17
16291 80 Avenue, Surrey, BC V4N 0X2 — image 18
16291 80 Avenue, Surrey, BC V4N 0X2 — image 19
16291 80 Avenue, Surrey, BC V4N 0X2 — image 20
16291 80 Avenue, Surrey, BC V4N 0X2 — image 21
FOR SALE1 / 21

$1,499,999

16291 80 Avenue

Surrey, BC V4N 0X2

8 Beds

6 Baths

3,755 sqft

Property Type

Residential

Home Type

House

Lot Area

6,049 sqft

Year Built

2001

Age

25 yrs

Days on Market

3

Status

Active

16291 80 Avenue, Surrey, BC V4N 0X2

16291 80 AVENUE, SURREY, BC V4N 0X2

$1,499,999

One-Glance Overview

Property details at a glance

Property
List Price

$1,499,999

Property TypeResidential
Home TypeHouse
Bedrooms8
Bathrooms6
Living Area3,755 sqft
Lot Area6,049 sqft
Year Built2001
Age25 yrs
Days on Market3
StatusActive
Property Type

Residential

Home Type

House

Bedrooms

8

Bathrooms

6

Living Area

3,755 sqft

Lot Area

6,049 sqft

Year Built

2001

Age

25 yrs

Days on Market

3

Status

Active

Description

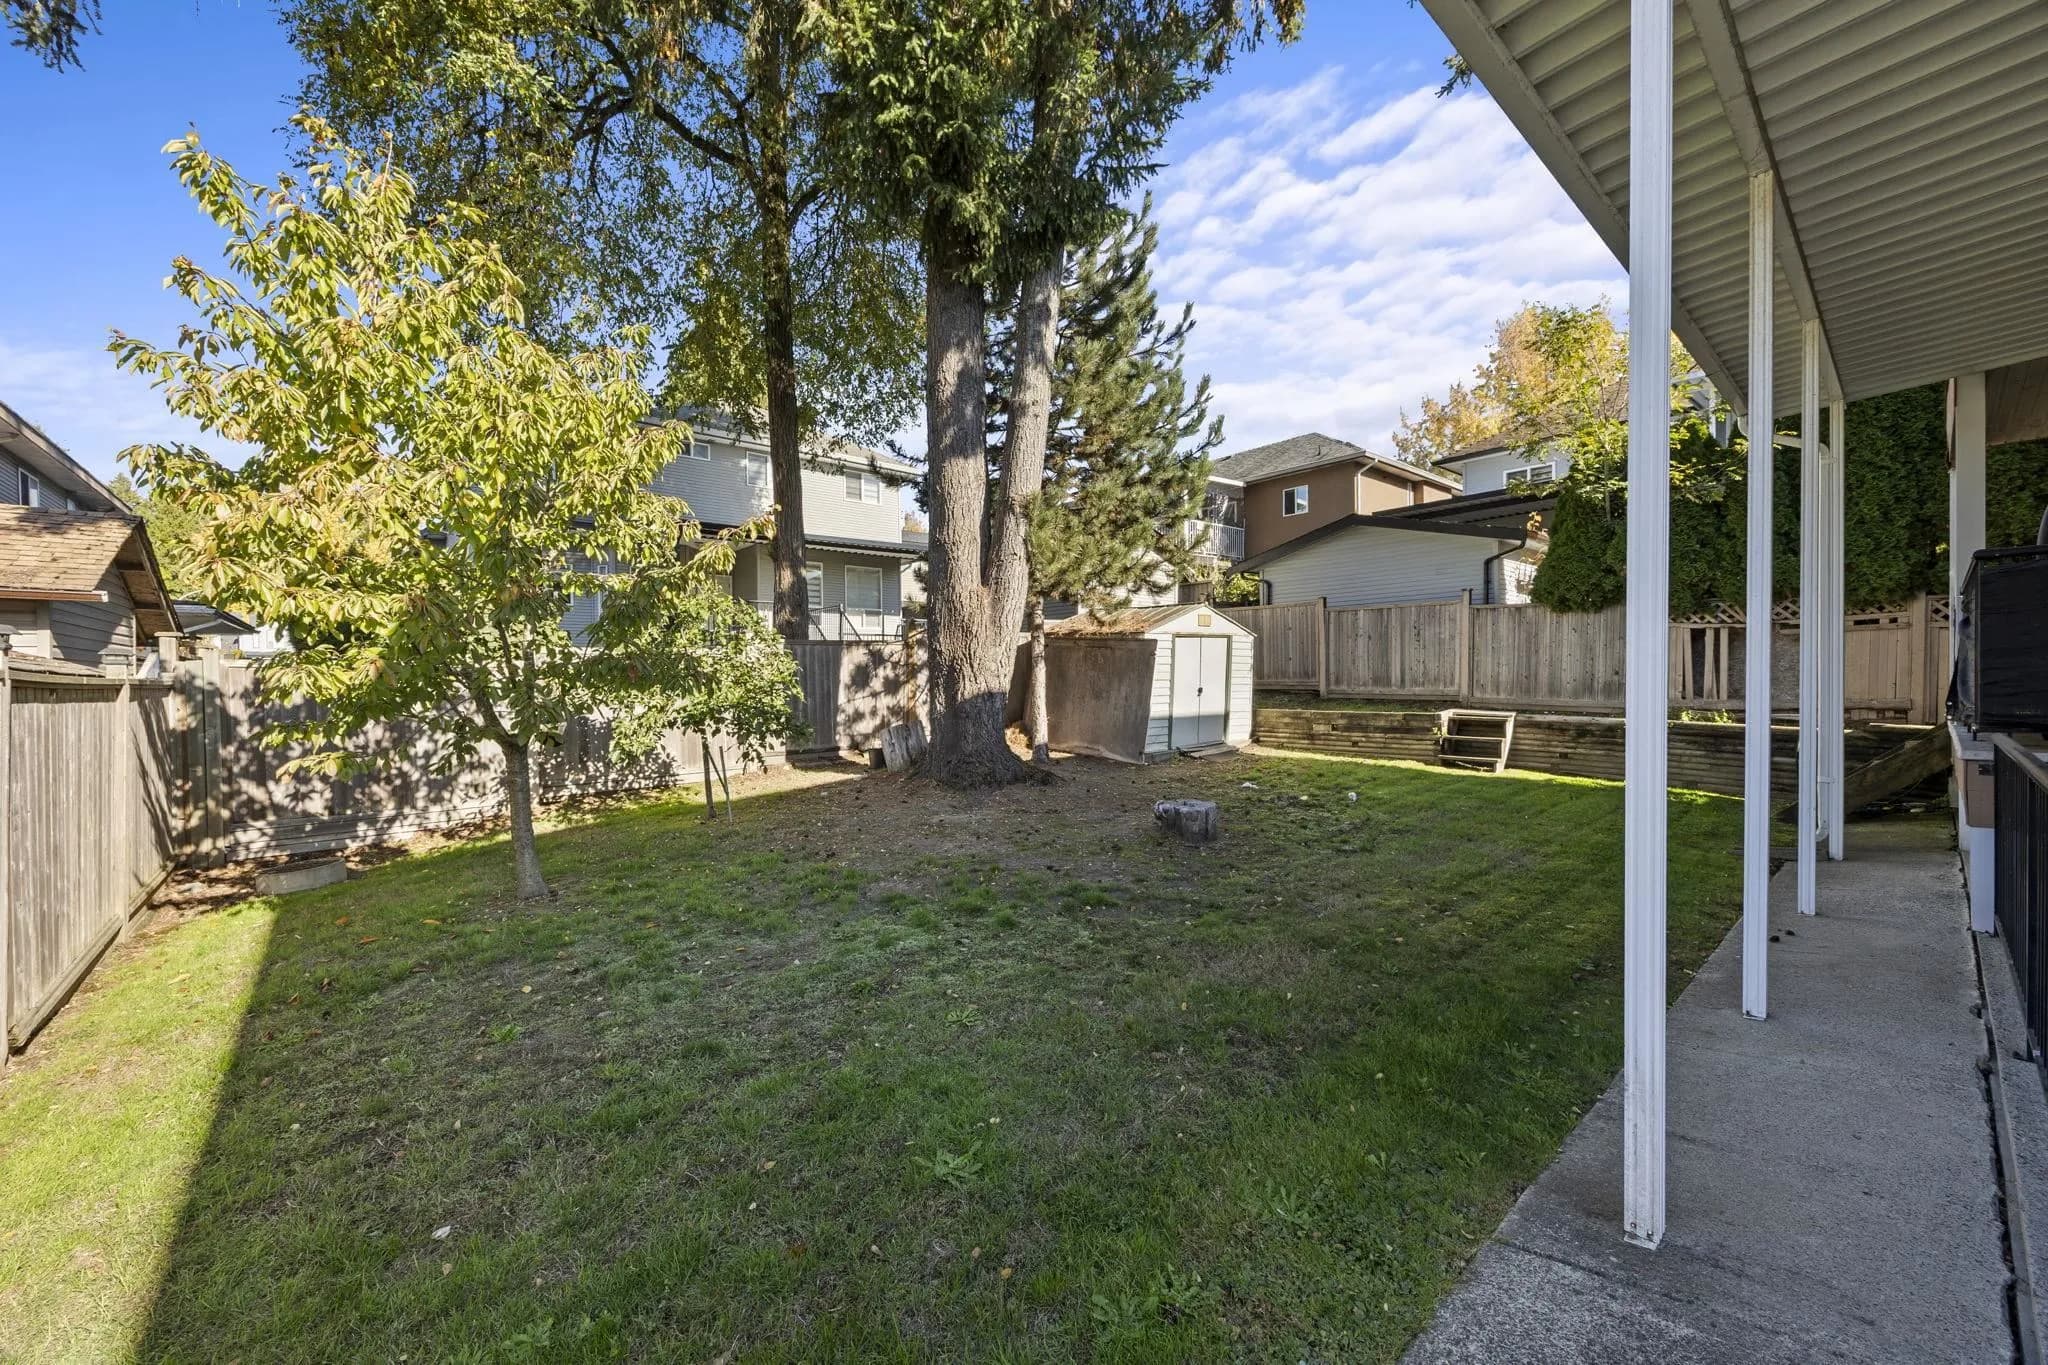
Beautiful 8-bedroom, 6-bathroom home in desirable Fleetwood! Main floor features soaring high ceilings, a living room and family room, plus a bedroom and a full bathroom. Large kitchen offers abundant storage and stainless steel appliances. Walk out from the eating area onto a spacious deck to your private backyard. Upstairs offers a huge primary bedroom with a balcony, a junior primary with a walk-in closet and ensuite, plus two additional bedrooms with a shared bathroom. Comes with 2 mortgage helpers (2+1) with shared laundry. Walking distance to elementary school, park, and the future SkyTrain. Excellent rental potential and incredible value!

Listing Info

MLS Number
R3177264
Primary Listing Brokerage
Sutton Group-West Coast Realty (Surrey/24)
Listed On
October 22, 2026
Last Modified
October 22, 2026
Originating System
REBGV
City
SURREY
Price Per SQFT
$399.47
Parking Spaces
6 total

Gallery

Similar Listings

in Surrey

The Couve Logo

Curating Vancouver