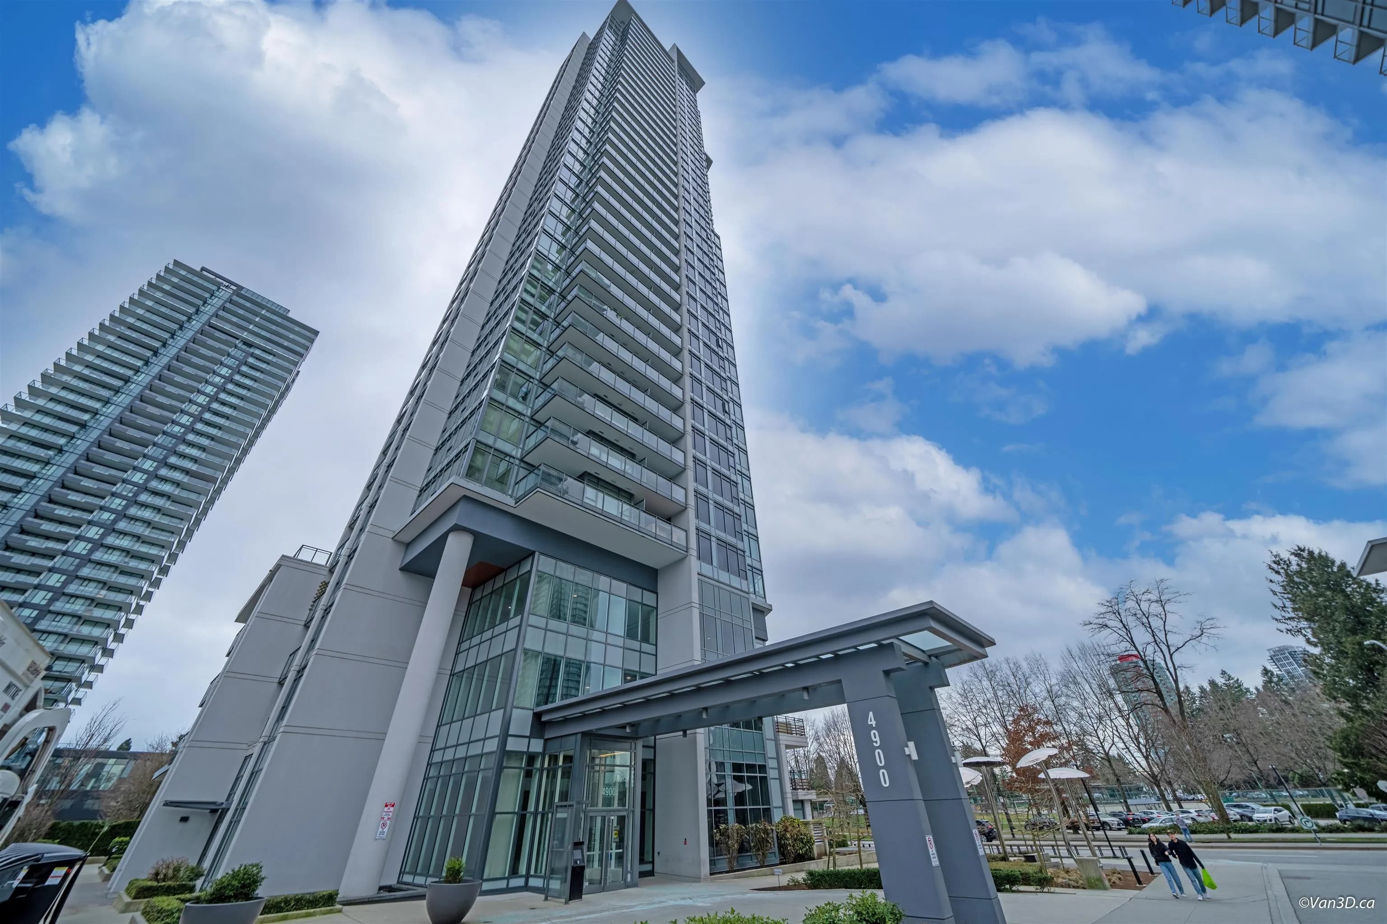
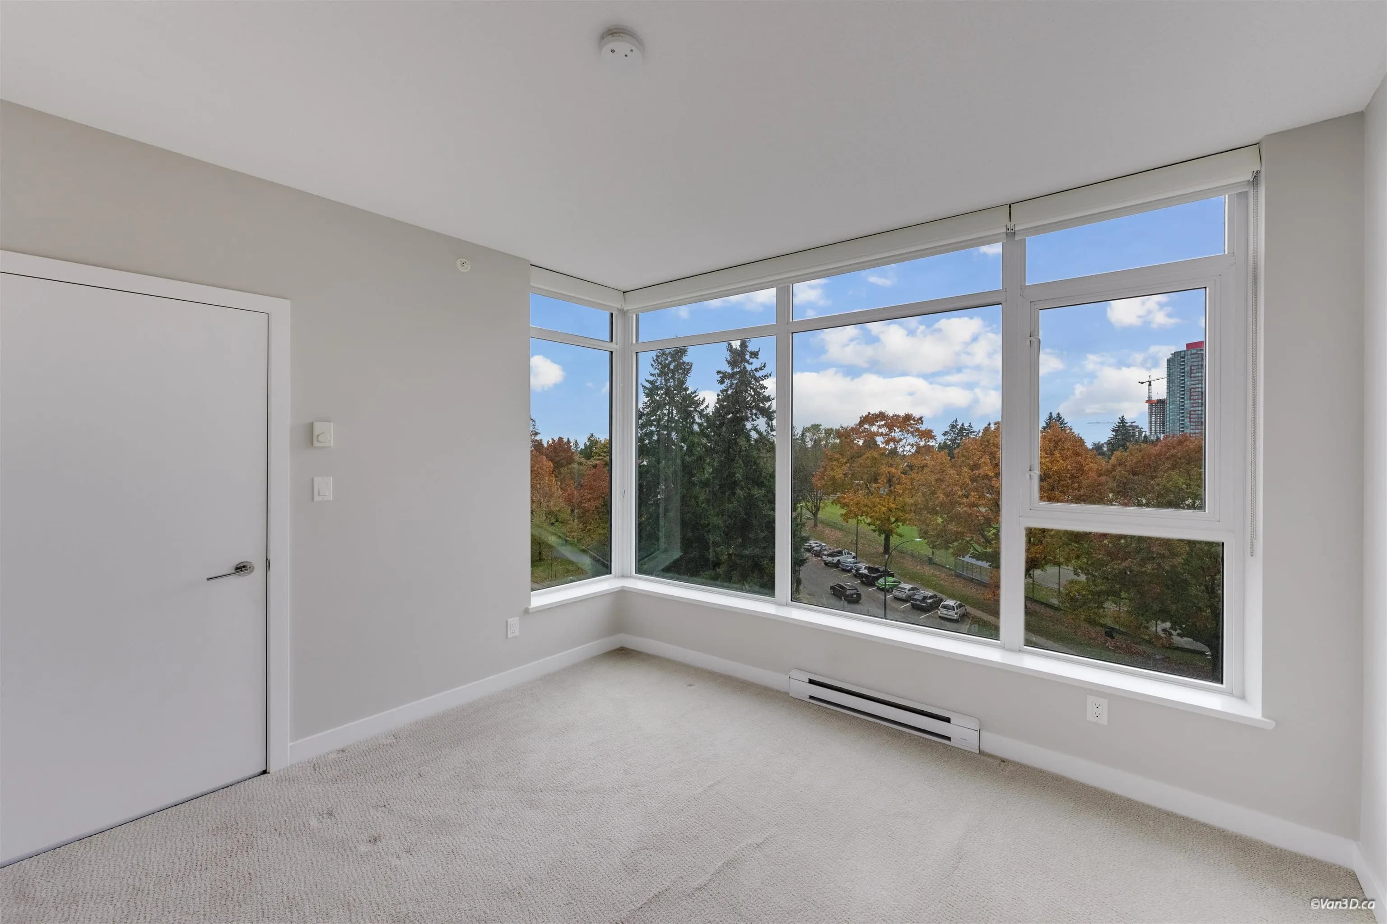
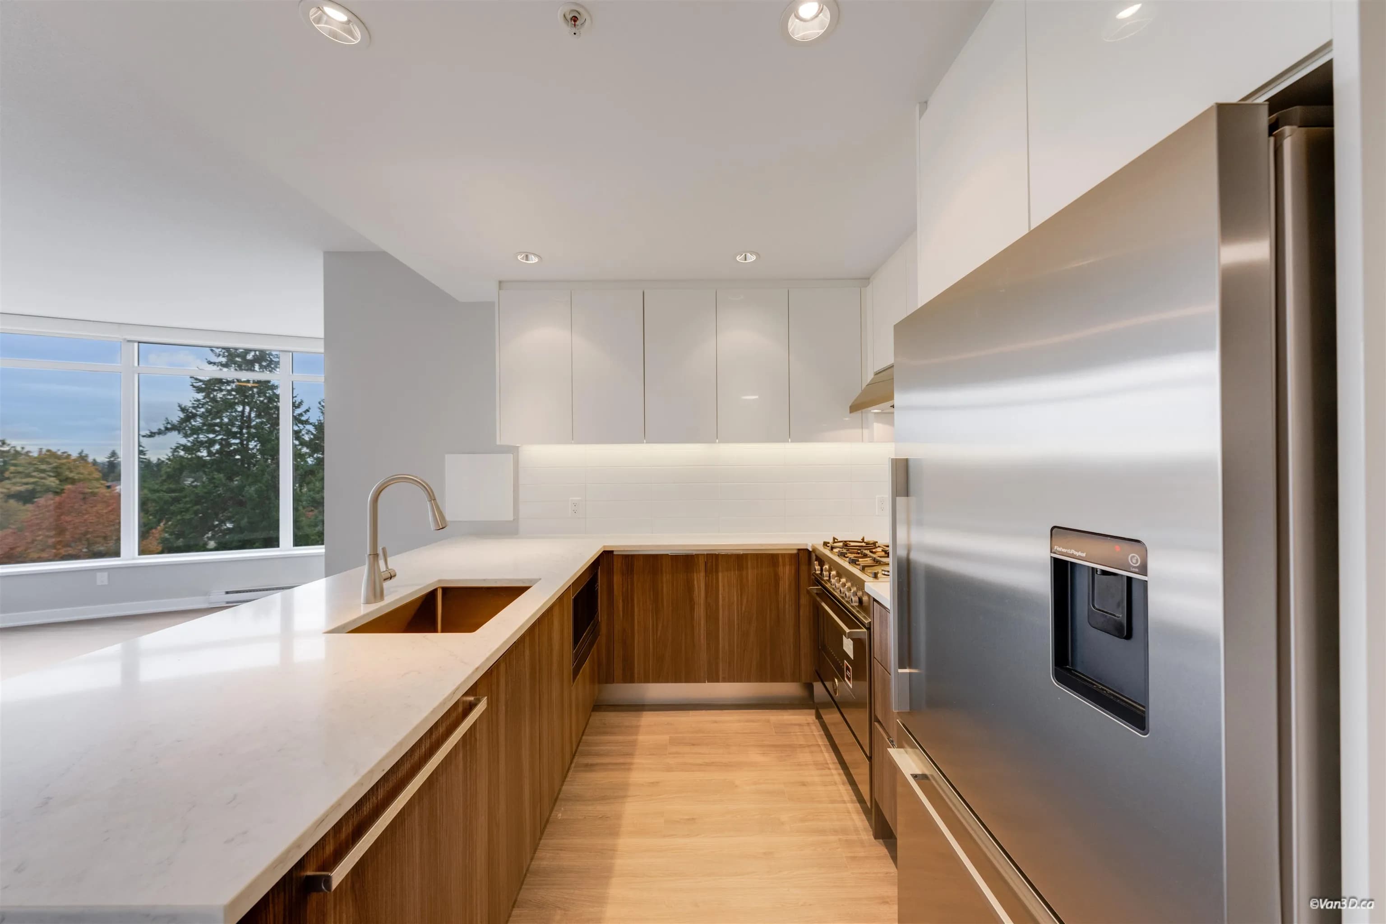
602 4900 Lennox Lane, Burnaby, BC V5H 0G9 — image 1
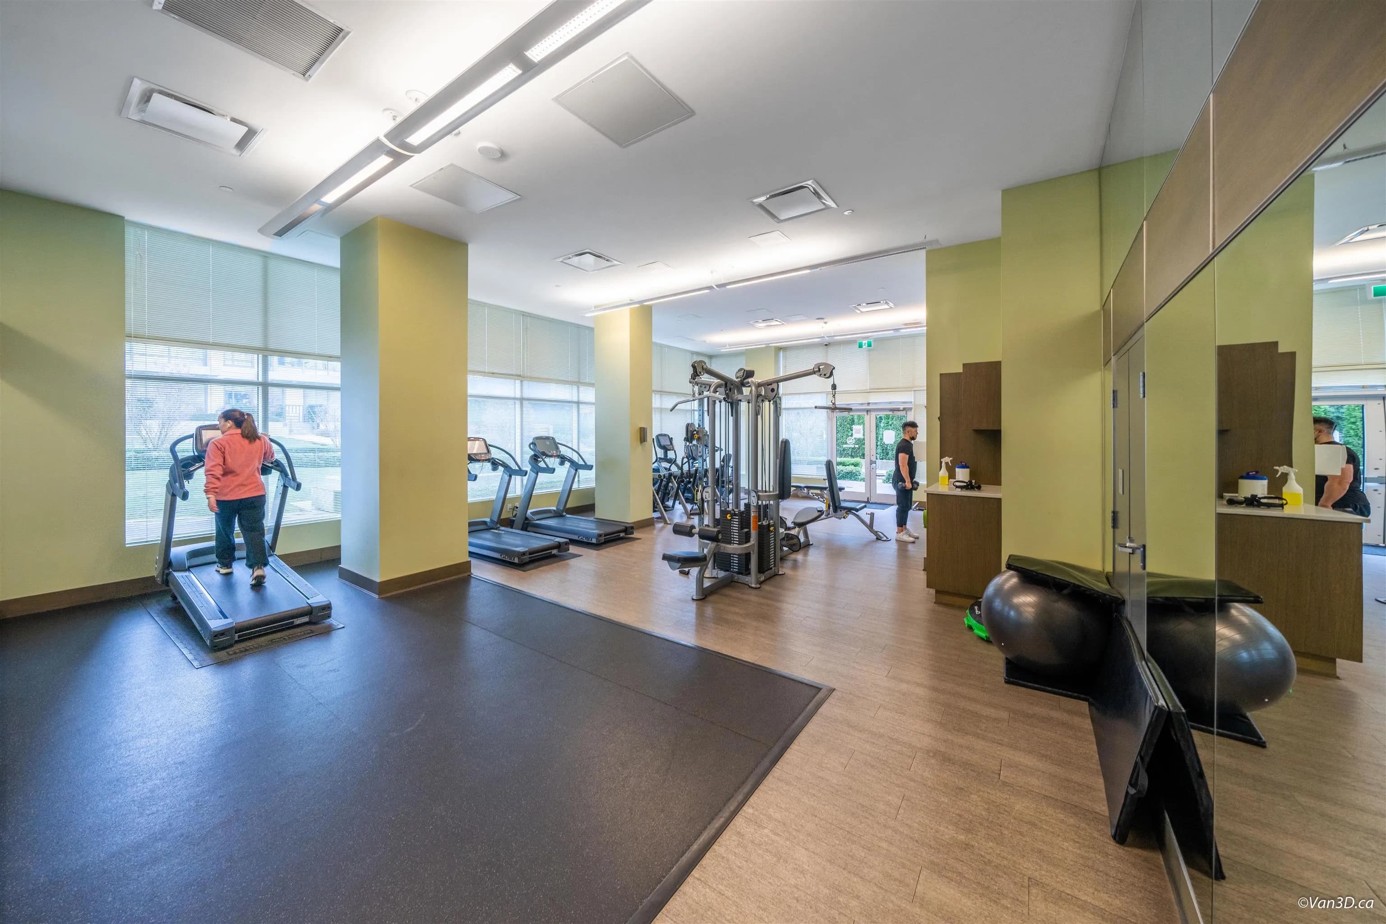
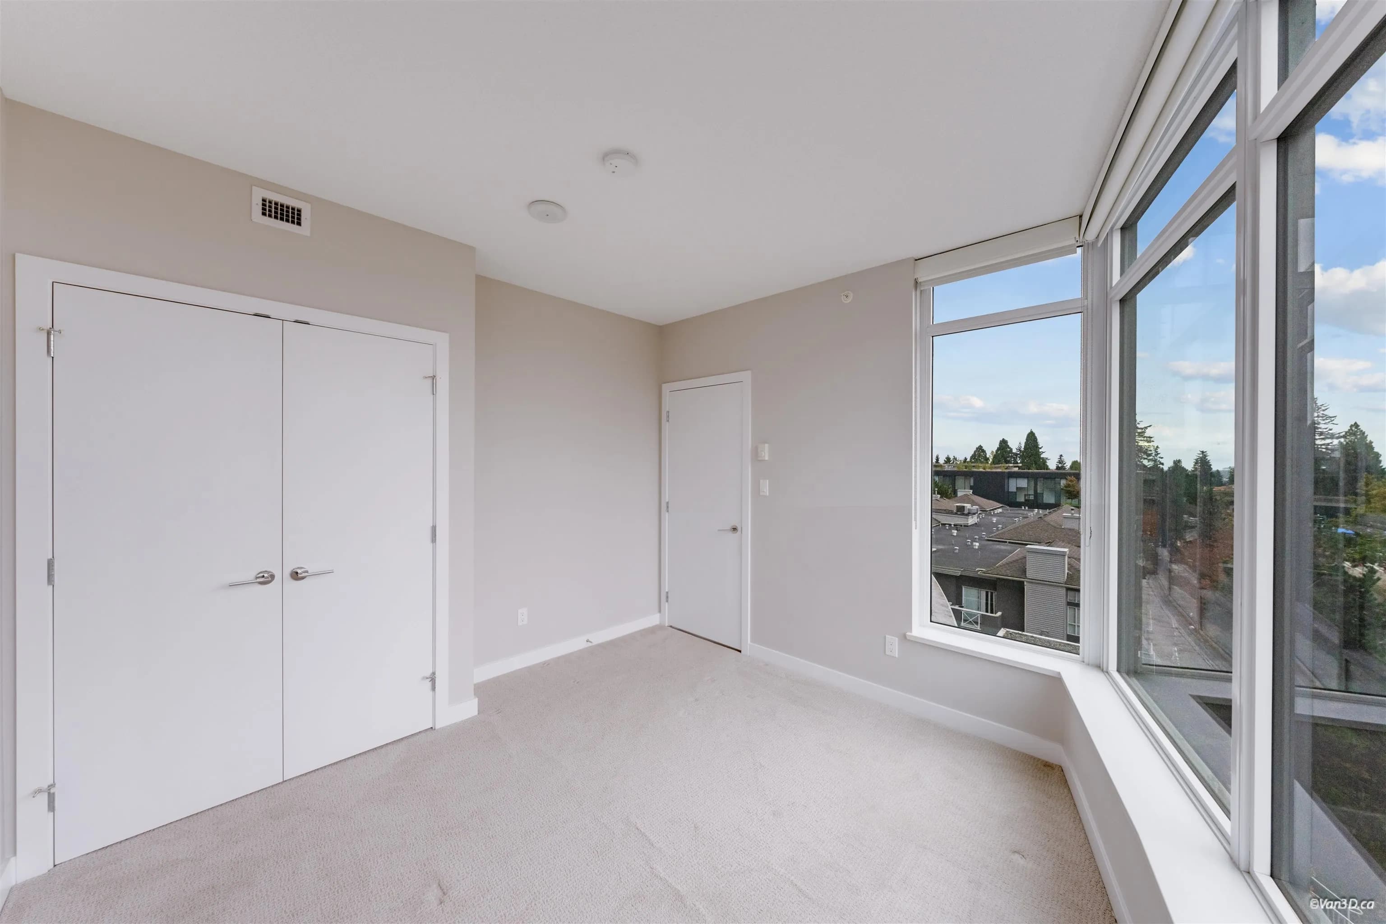
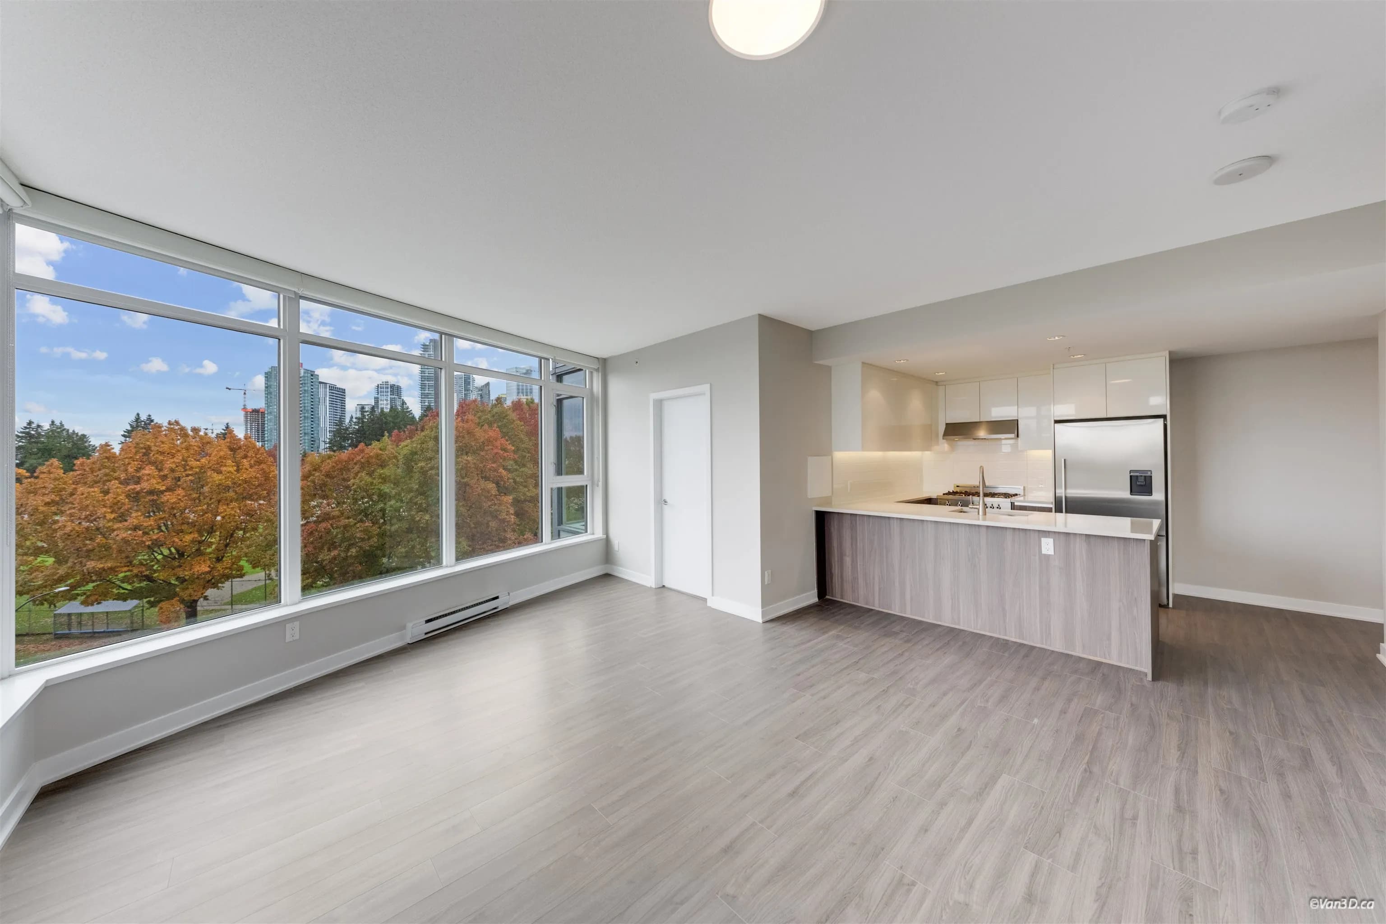
602 4900 Lennox Lane, Burnaby, BC V5H 0G9 — image 2
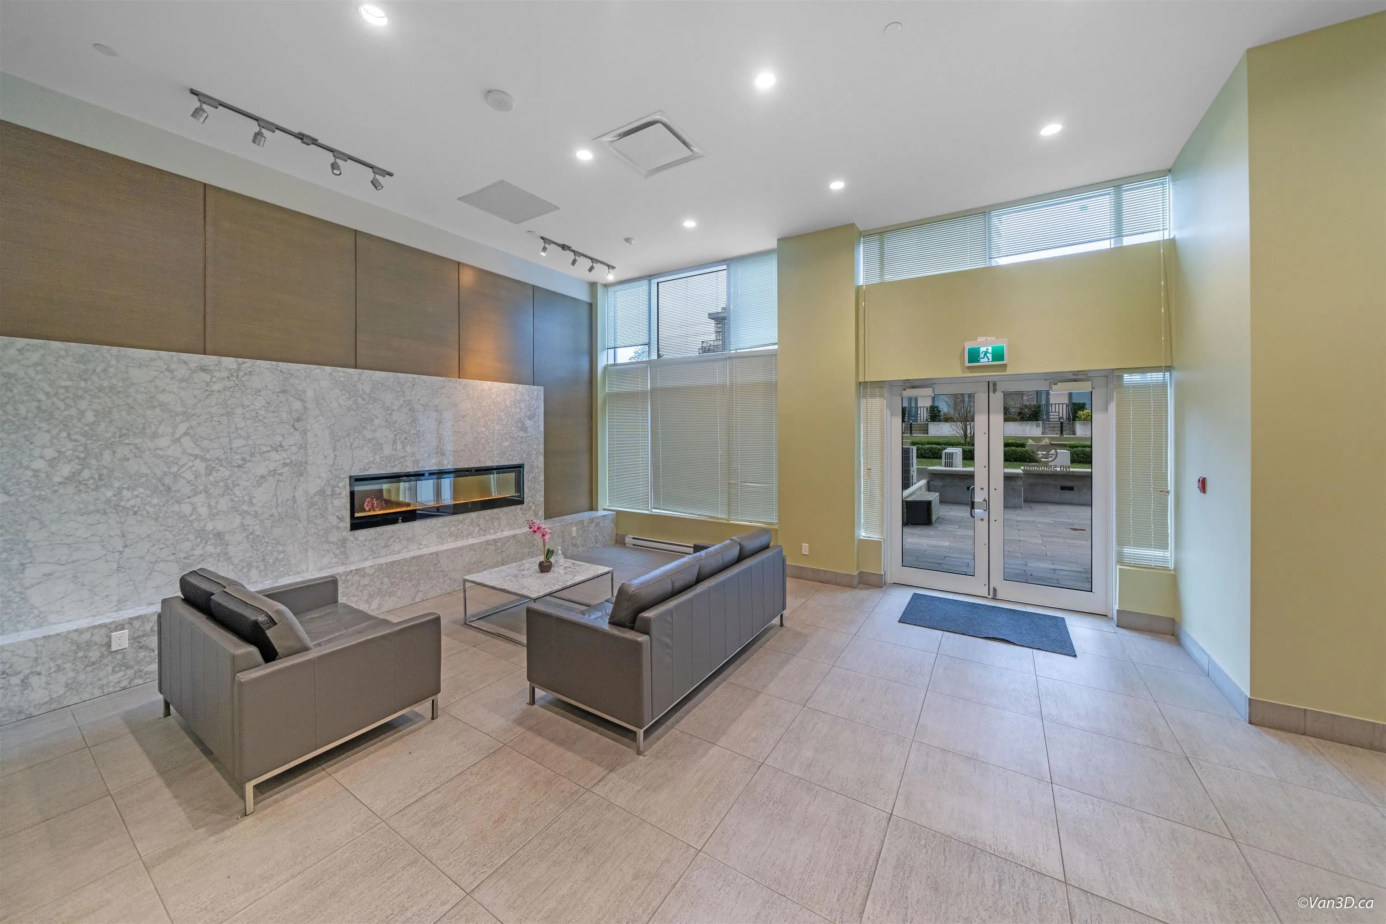
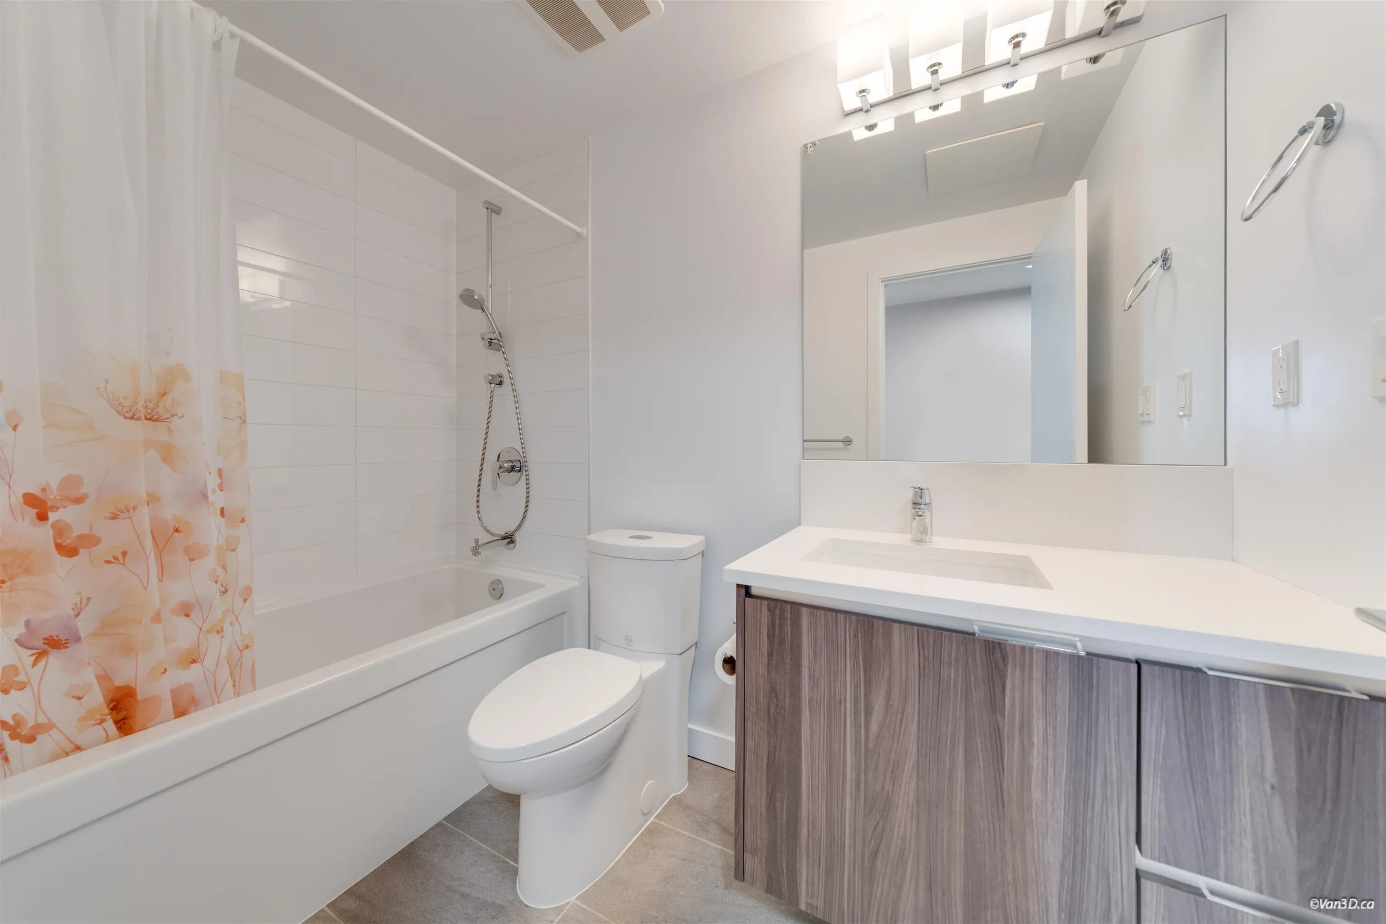
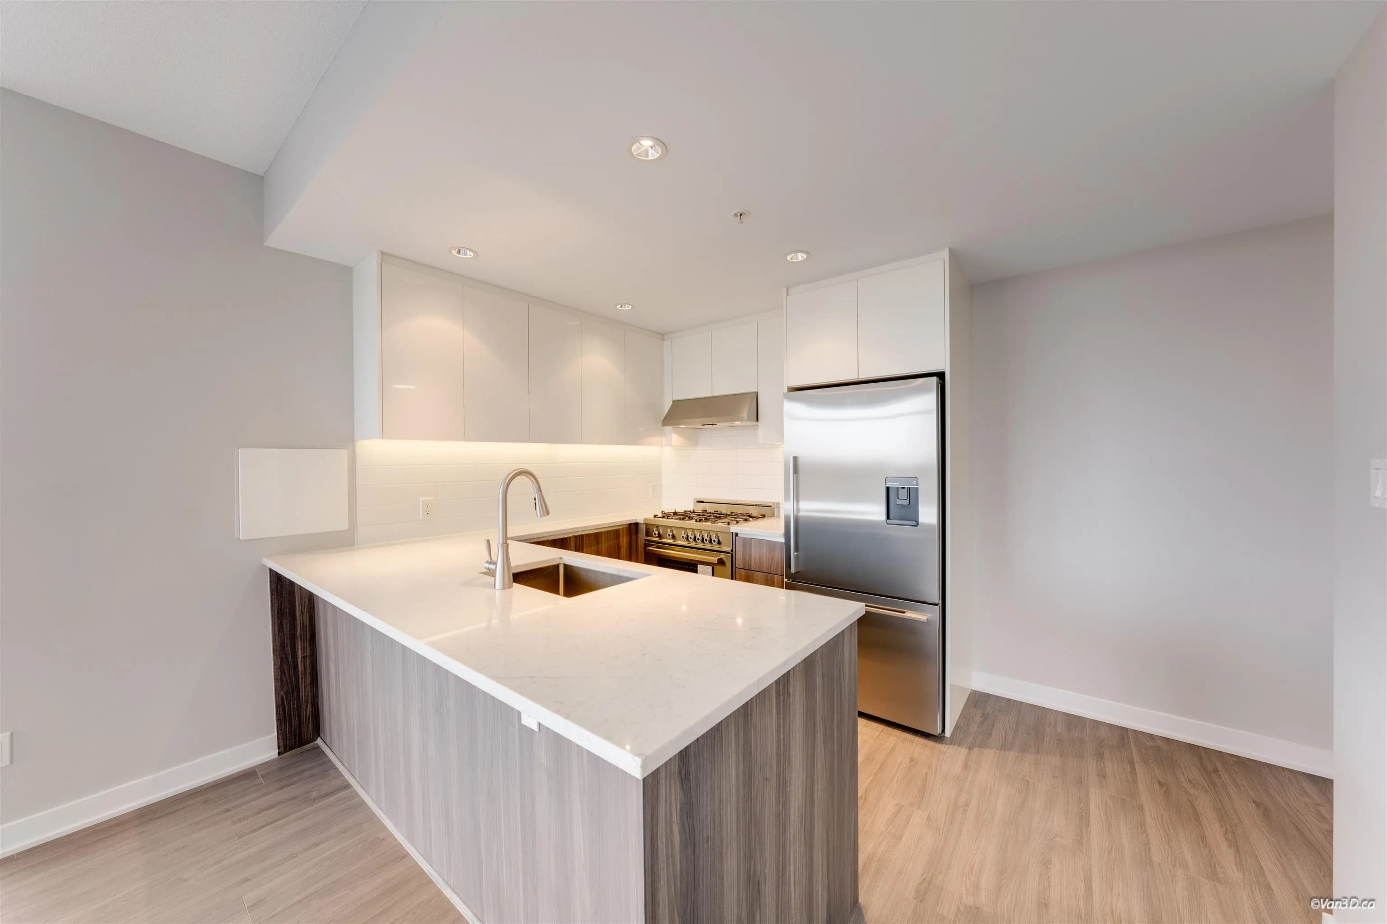
602 4900 Lennox Lane, Burnaby, BC V5H 0G9 — image 3
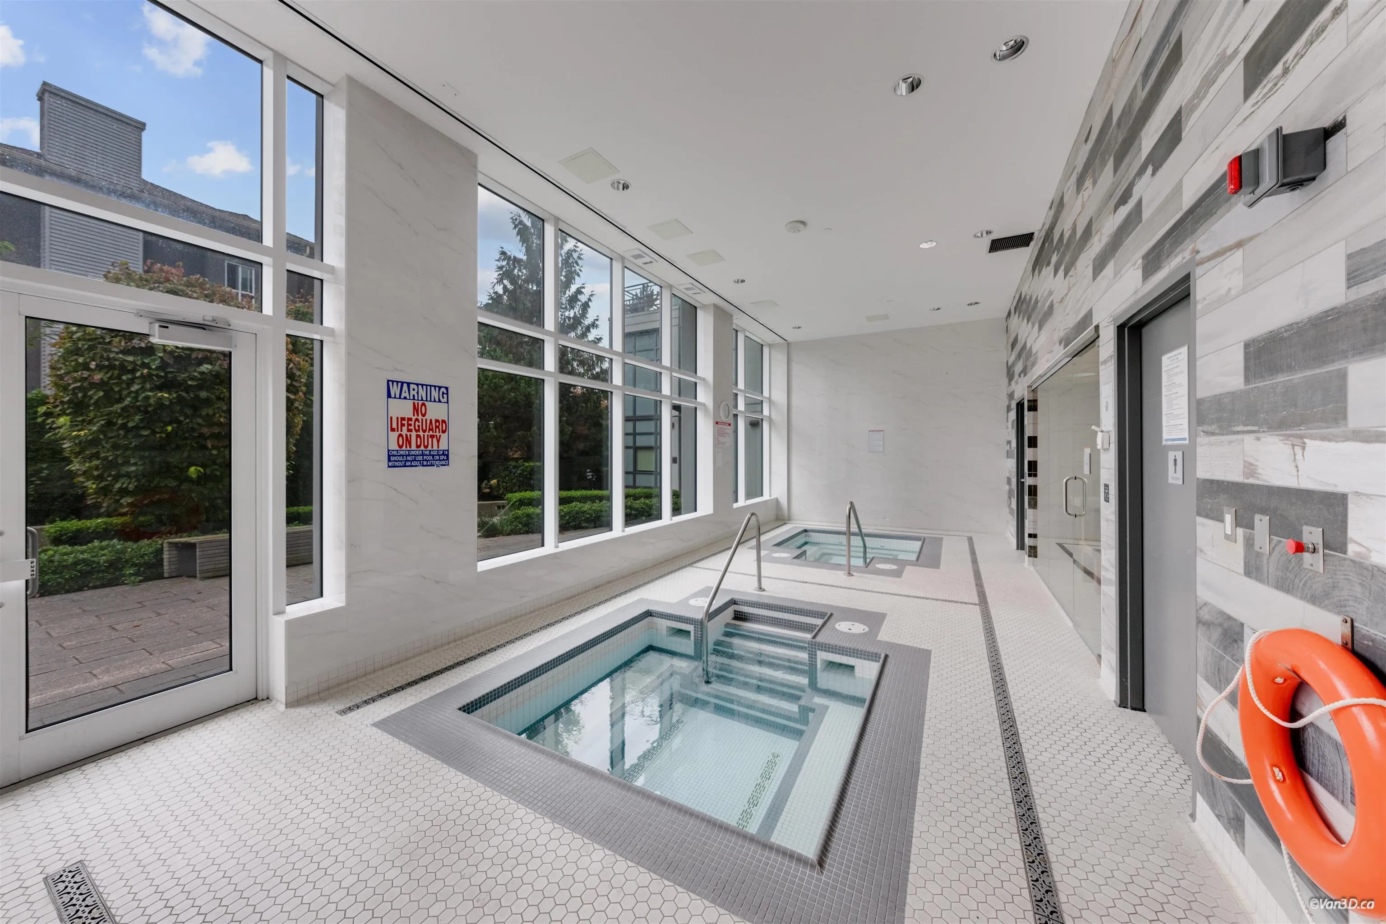
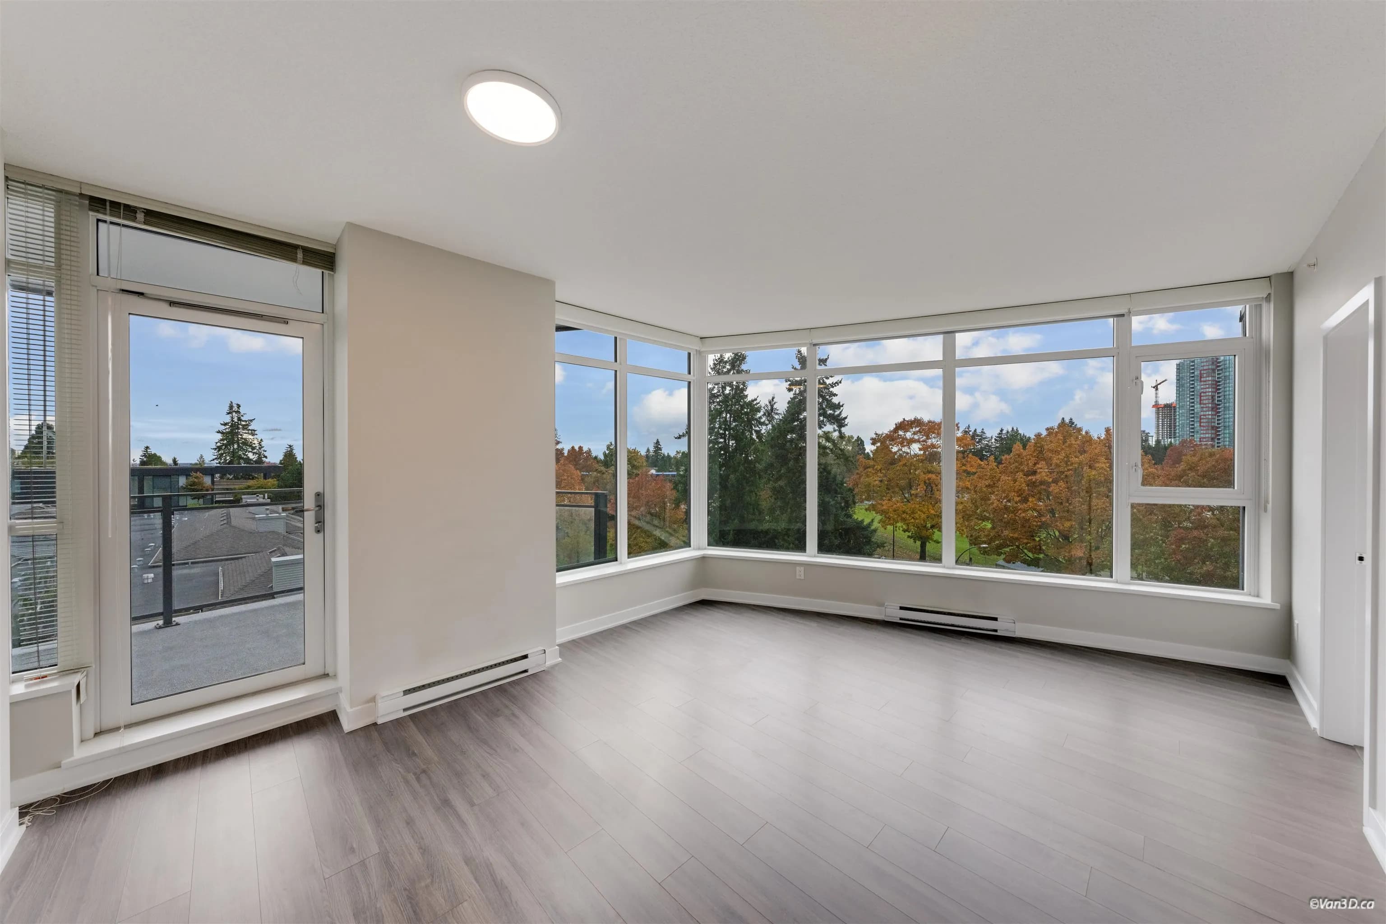
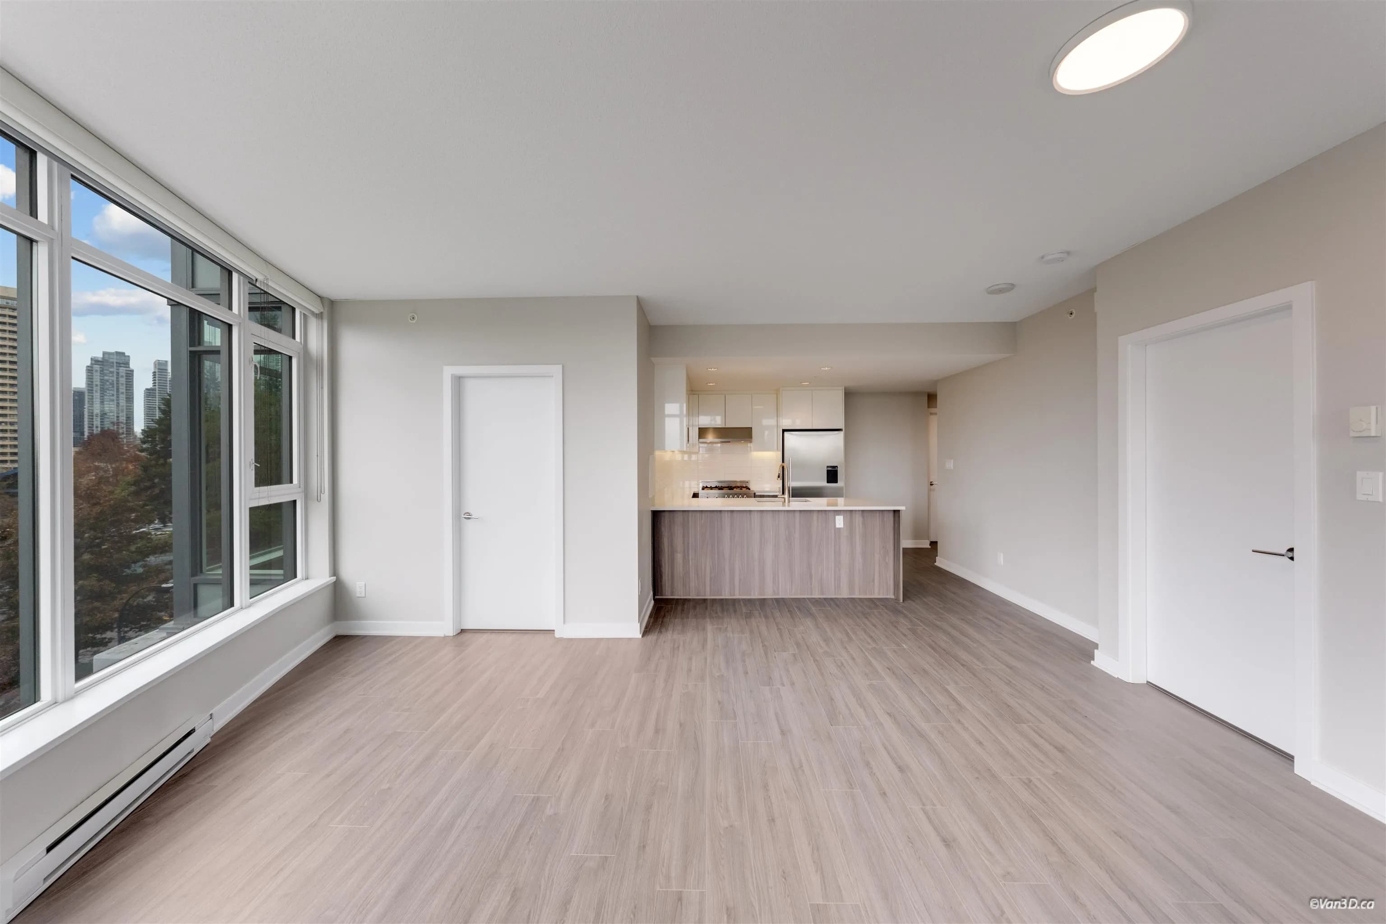
602 4900 Lennox Lane, Burnaby, BC V5H 0G9 — image 4
602 4900 Lennox Lane, Burnaby, BC V5H 0G9 — image 5
602 4900 Lennox Lane, Burnaby, BC V5H 0G9 — image 6
602 4900 Lennox Lane, Burnaby, BC V5H 0G9 — image 7
602 4900 Lennox Lane, Burnaby, BC V5H 0G9 — image 8
602 4900 Lennox Lane, Burnaby, BC V5H 0G9 — image 9
602 4900 Lennox Lane, Burnaby, BC V5H 0G9 — image 10
602 4900 Lennox Lane, Burnaby, BC V5H 0G9 — image 11
602 4900 Lennox Lane, Burnaby, BC V5H 0G9 — image 12
602 4900 Lennox Lane, Burnaby, BC V5H 0G9 — image 13
602 4900 Lennox Lane, Burnaby, BC V5H 0G9 — image 14
602 4900 Lennox Lane, Burnaby, BC V5H 0G9 — image 15
602 4900 Lennox Lane, Burnaby, BC V5H 0G9 — image 16
602 4900 Lennox Lane, Burnaby, BC V5H 0G9 — image 17
602 4900 Lennox Lane, Burnaby, BC V5H 0G9 — image 18
602 4900 Lennox Lane, Burnaby, BC V5H 0G9 — image 19
602 4900 Lennox Lane, Burnaby, BC V5H 0G9 — image 20
602 4900 Lennox Lane, Burnaby, BC V5H 0G9 — image 21
602 4900 Lennox Lane, Burnaby, BC V5H 0G9 — image 22
602 4900 Lennox Lane, Burnaby, BC V5H 0G9 — image 23
602 4900 Lennox Lane, Burnaby, BC V5H 0G9 — image 24
602 4900 Lennox Lane, Burnaby, BC V5H 0G9 — image 25
602 4900 Lennox Lane, Burnaby, BC V5H 0G9 — image 26
602 4900 Lennox Lane, Burnaby, BC V5H 0G9 — image 27
602 4900 Lennox Lane, Burnaby, BC V5H 0G9 — image 28
602 4900 Lennox Lane, Burnaby, BC V5H 0G9 — image 29
602 4900 Lennox Lane, Burnaby, BC V5H 0G9 — image 30
FOR SALE1 / 30

$678,000

602 4900 Lennox Lane

Burnaby, BC V5H 0G9

2 Beds

2 Baths

872 sqft

Property Type

Residential

Home Type

Apartment/Condo

Maintenance Fee

$397.52 /month

Year Built

2017

Age

9 yrs

Days on Market

1

Status

Active

602 4900 Lennox Lane, Burnaby, BC V5H 0G9

602 4900 LENNOX LANE, BURNABY, BC V5H 0G9

$678,000

One-Glance Overview

Property details at a glance

Property
List Price

$678,000

Property TypeResidential
Home TypeApartment/Condo
Bedrooms2
Bathrooms2
Living Area872 sqft
Maintenance Fee$397.52 /month
Year Built2017
Age9 yrs
Days on Market1
StatusActive
Property Type

Residential

Home Type

Apartment/Condo

Bedrooms

2

Bathrooms

2

Living Area

872 sqft

Maintenance Fee

$397.52 /month

Year Built

2017

Age

9 yrs

Days on Market

1

Status

Active

Description

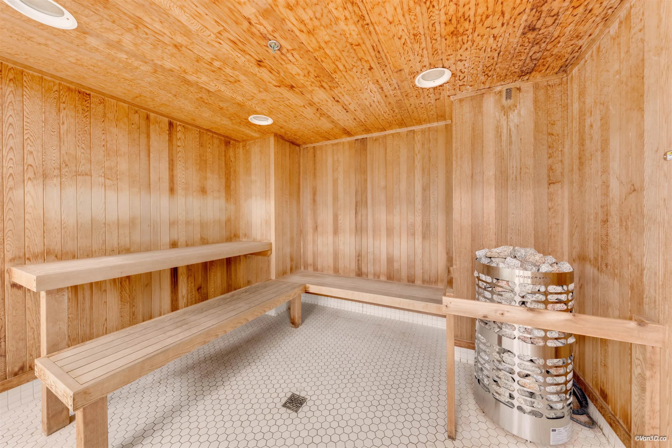
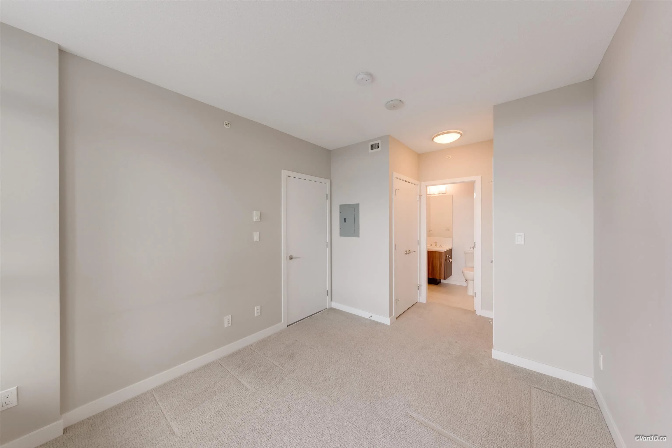
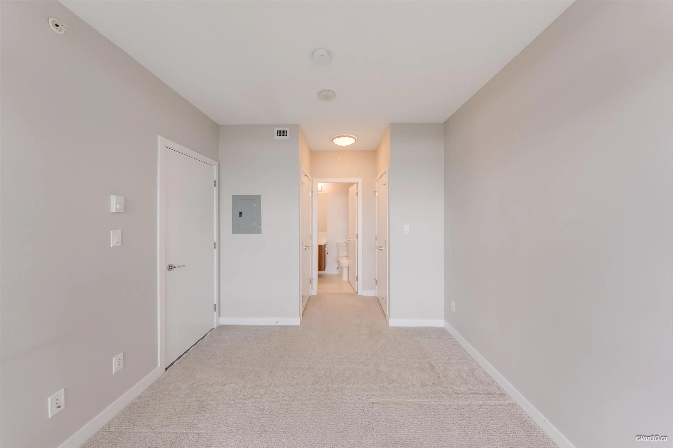
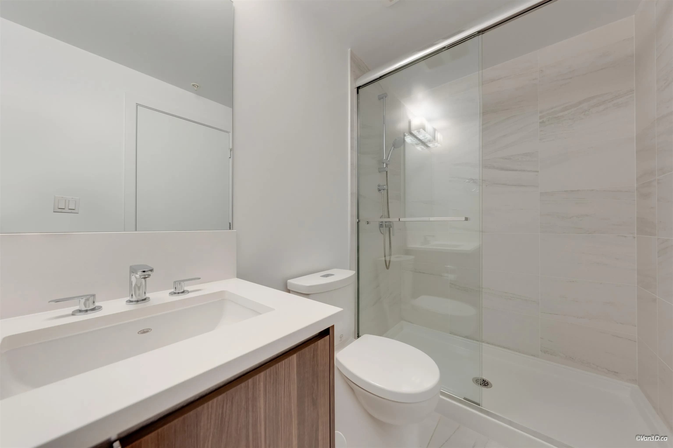
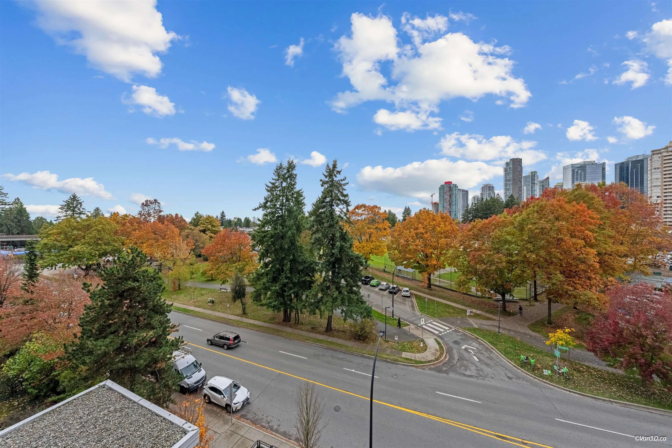
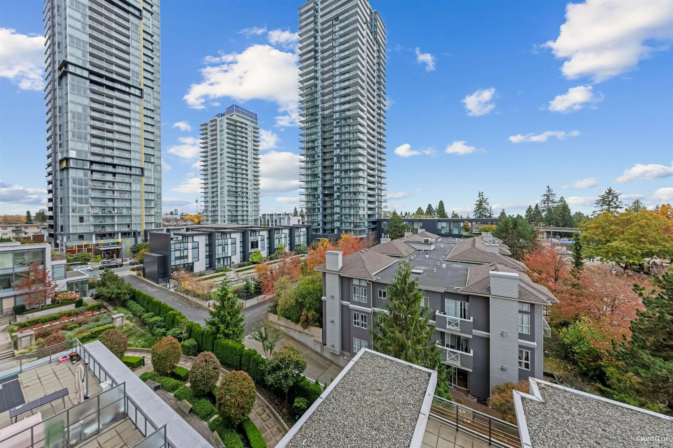
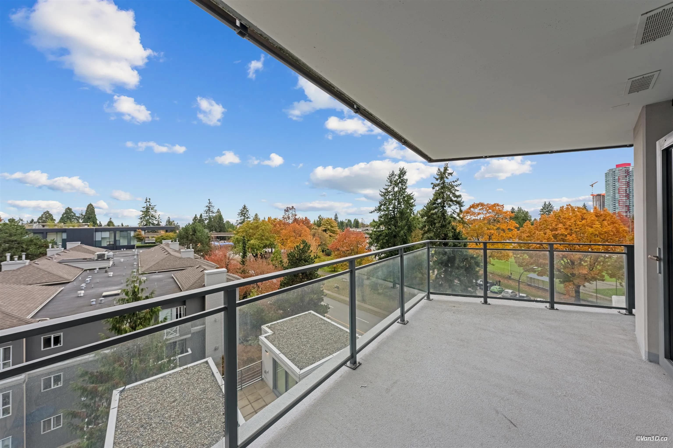
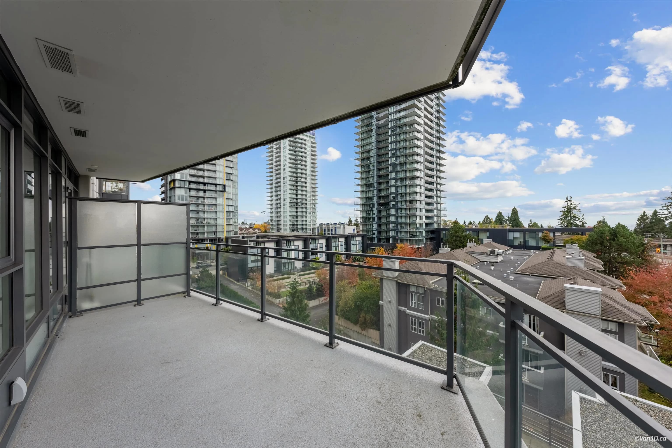
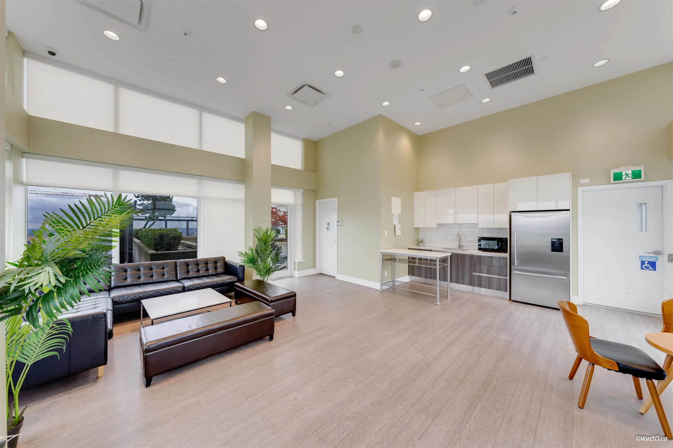
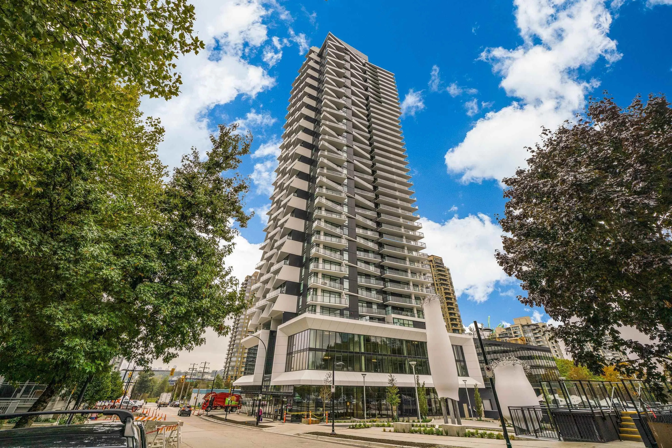
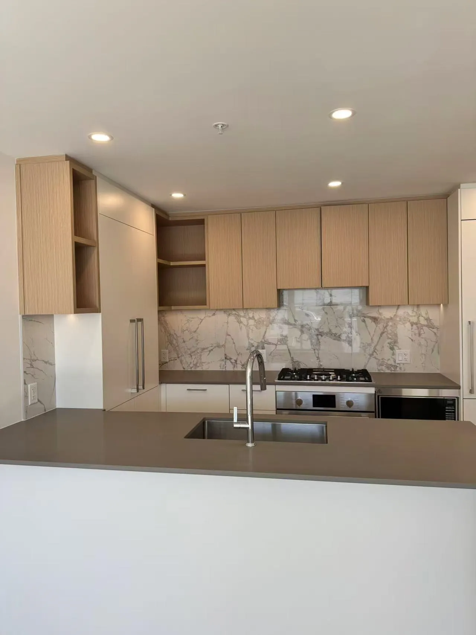
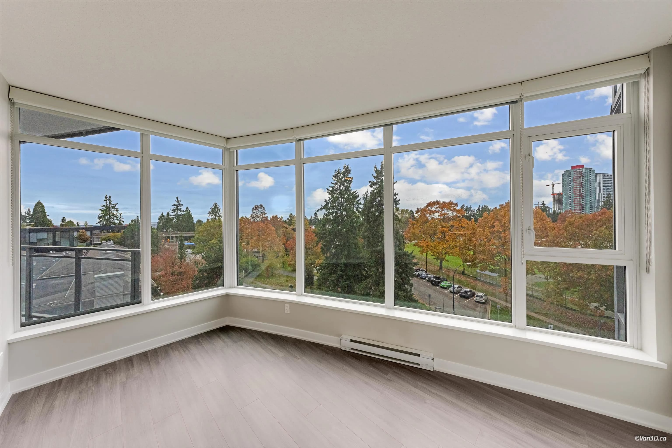
The Park Metrotown!! Rarely available the SW corner 2 bedroom & 2 baths situated in Metrotown Bonsor Park, unit features open and bright wall size floor to ceiling windows allowing for tons of natural light with City and Park views from all the rooms and balcony, great layout with open gourmet kitchen, wide plank floorings, gas range ,stainless steel appliances and quartz countertops. 1 parking and 2 lockers, clubhouse amenities include exercise room, meeting room, 2 European inspired indoor hot tubs, a sauna plus an amazing 360 degree view rooftop lounge! Steps to Metrotown/Royal Oak skytrain station, Central Park, Metrotown Shopping Mall and Bonsor Community Centre. A must see! Open House October 24/25 Sat/Sun 2-4 pm .

Listing Info

MLS Number
R3178245
Primary Listing Brokerage
Regent Park Fairchild Realty Inc.
Listed On
October 23, 2026
Last Modified
October 24, 2026
Originating System
REBGV
City
BURNABY
Price Per SQFT
$777.52
Parking Spaces
1 total

Open Houses

2 upcoming events

Saturday, Oct 24

2:00 p.m. — 4:00 p.m.

Sunday, Oct 25

2:00 p.m. — 4:00 p.m.
Gallery

Similar Listings

in Burnaby

The Couve Logo

Curating Vancouver