
SELLING1 / 4
One-Glance Overview
Project details at a glance
Price Range
From High $600,000's
Building TypeCondo / Townhouse
OwnershipN/A
Sales StatusSelling
Build StatusUnder Construction
Est. CompletionLate 2026
Unit Size557–1,360 sqft
BEDS & BATHS1–3 Beds / —
Build MaterialN/A
No. of FloorsN/A
No. of UnitsN/A
Building Type
Condo / Townhouse
Ownership
N/A
Sales Status
Selling
Build Status
Under Construction
Est. Completion
Late 2026
Unit Size
557–1,360 sqft
BEDS & BATHS
1–3 Beds / —
Build Material
N/A
No. of Floors
N/A
No. of Units
N/A
Project
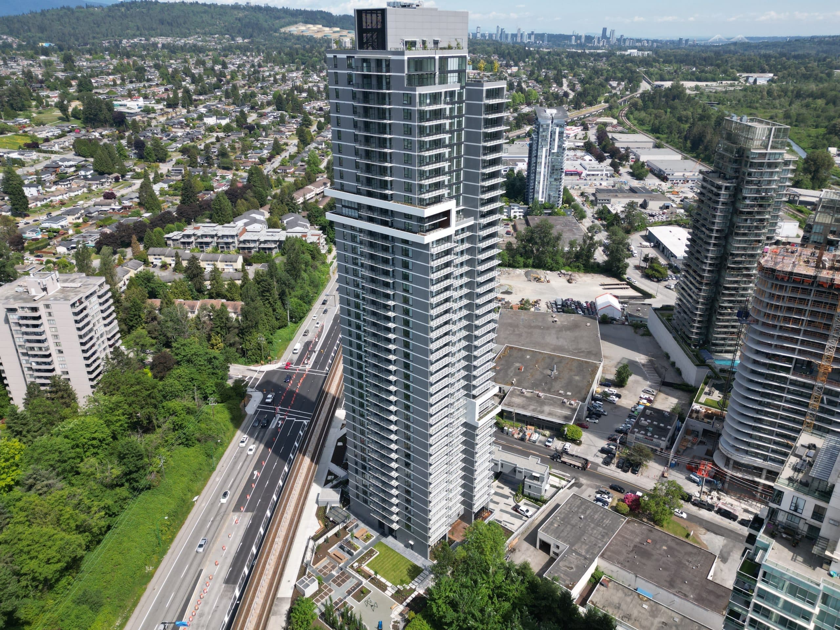
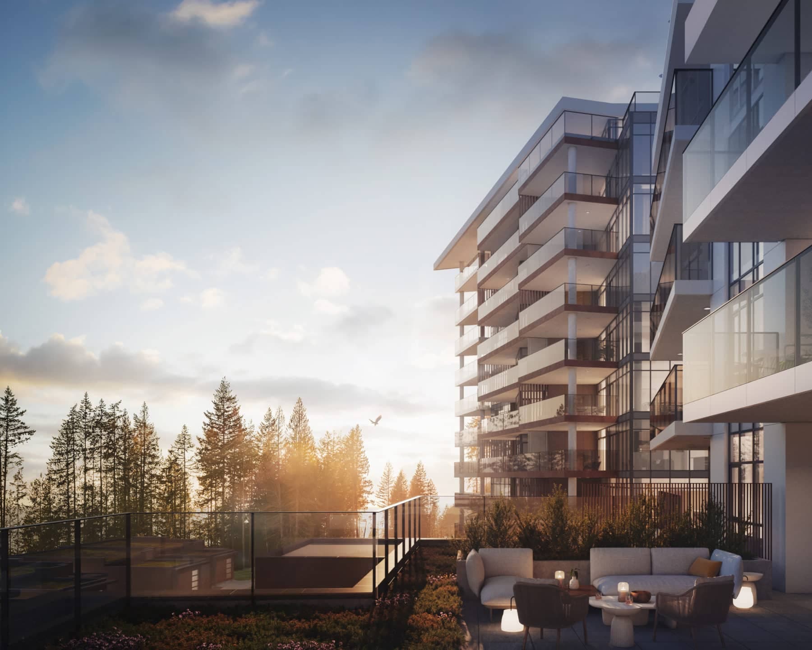
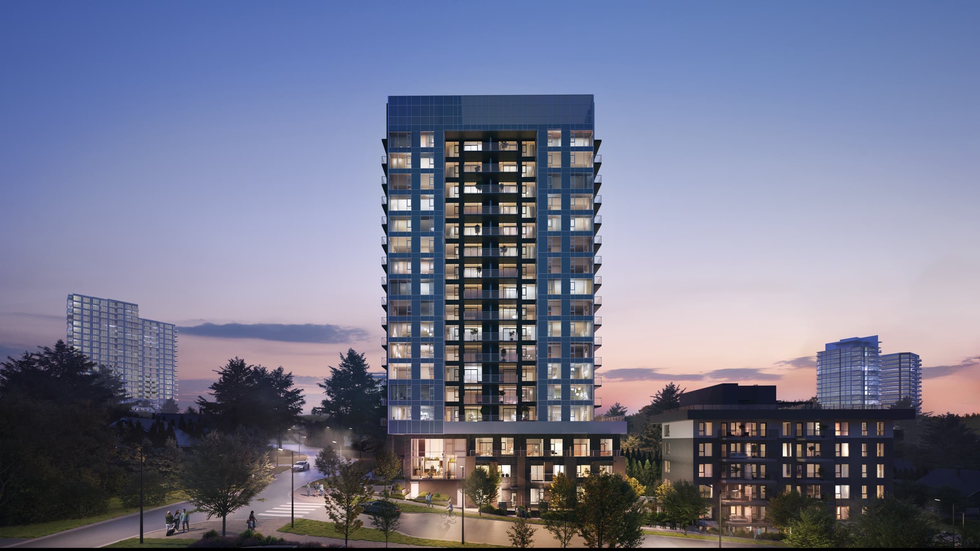
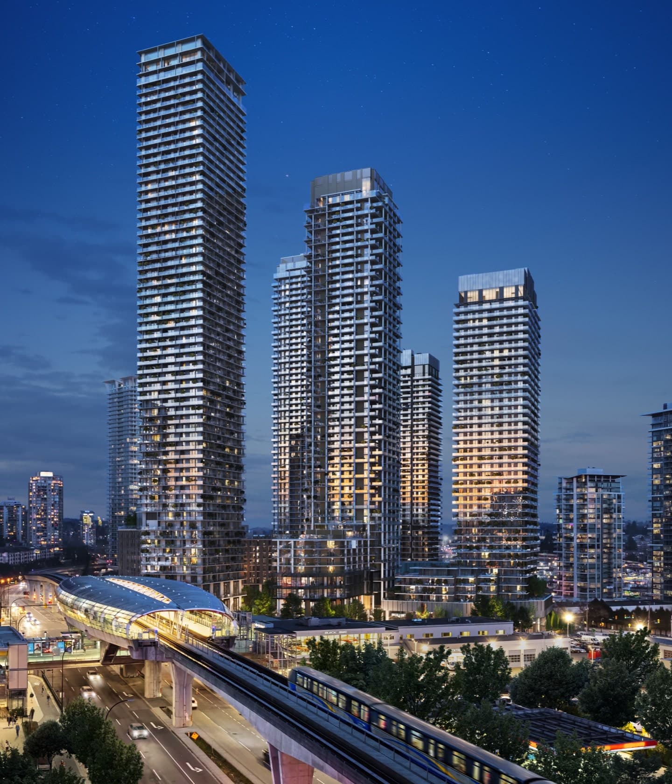
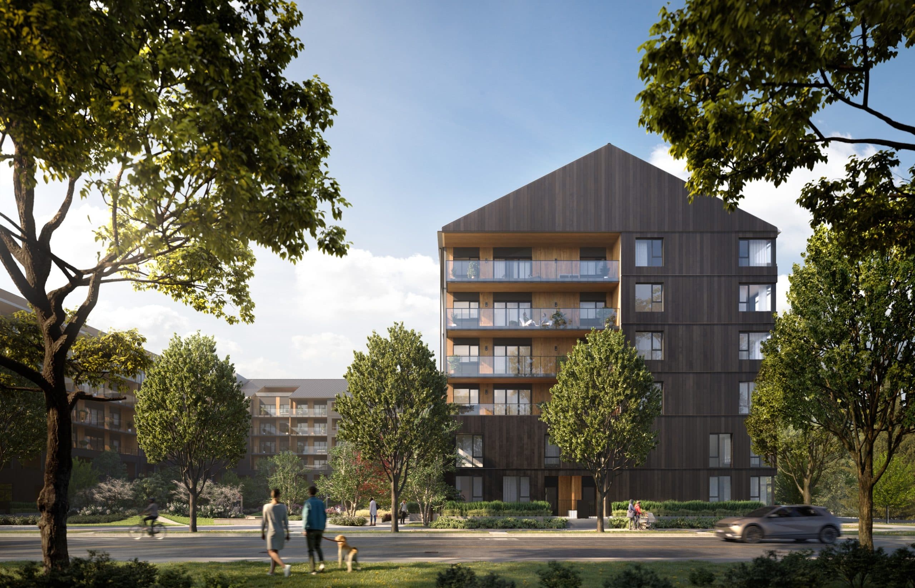
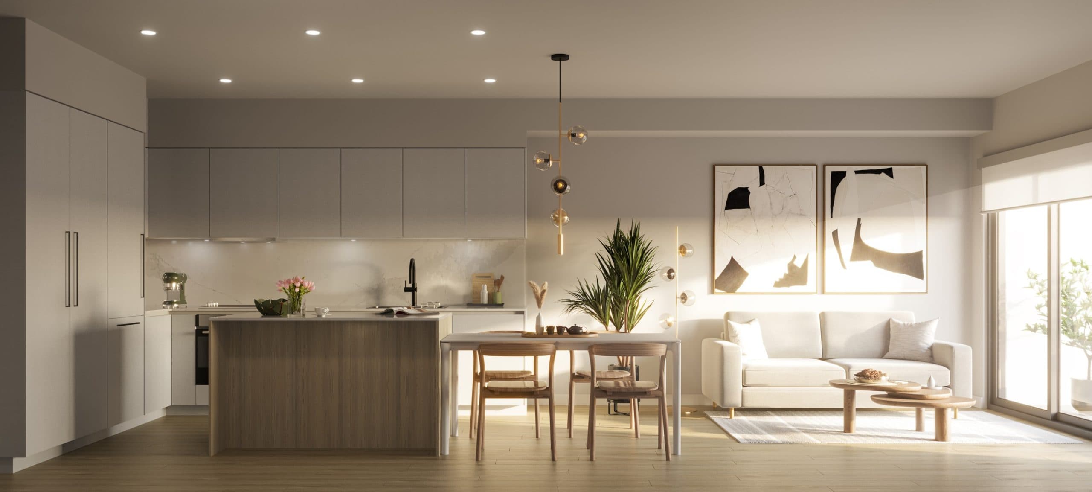
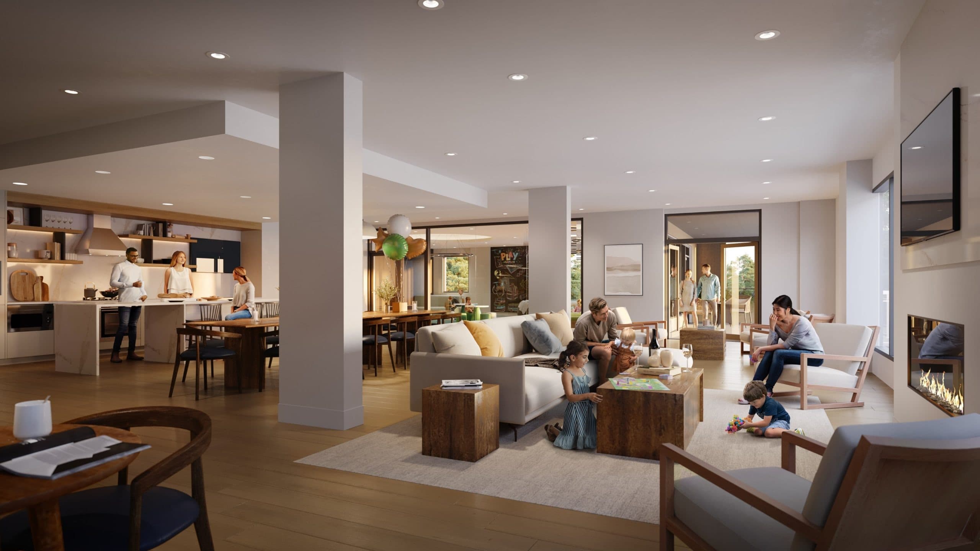
Umbra is the first phase of EDGAR’s Portwood community in Port Moody, combining condominium residences and townhomes around a landscaped courtyard. Shared social, fitness and children’s spaces complement homes designed for indoor and outdoor living within the wider 23-acre neighbourhood.
View BrochureHighlights
- Bedrooms:1–3
- Unit Size:557 – 1,360 sqft
- Starting Price:$600,000
- Parking Included:Yes
- Storage Included:No
Deposit Structure
5% total deposit: $10,000 on contract writing, with the balance of 5% due within 7 days.
Amenities
- Garden courtyard
- Social lounge
- Fitness room
- Playroom
Development Team
- Developer
- EDGAR Development
- Sales Company
- Rennie
- Architect
- Acton Ostry Architects