
MOVE IN READY1 / 5
One-Glance Overview
Project details at a glance
Price Range
TBD
Building TypeTownhouse / Duplex
OwnershipFreehold
Sales StatusSelling
Build StatusCompleted
Completion2026
Unit Size1,464–1,682 sqft
BEDS & BATHS3–4 Beds / —
Build MaterialN/A
No. of FloorsN/A
No. of Units6
Building Type
Townhouse / Duplex
Ownership
Freehold
Sales Status
Selling
Build Status
Completed
Completion
2026
Unit Size
1,464–1,682 sqft
BEDS & BATHS
3–4 Beds / —
Build Material
N/A
No. of Floors
N/A
No. of Units
6
Project
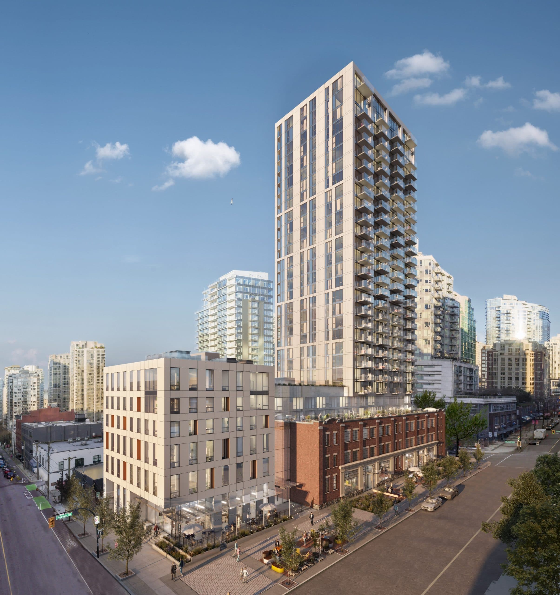
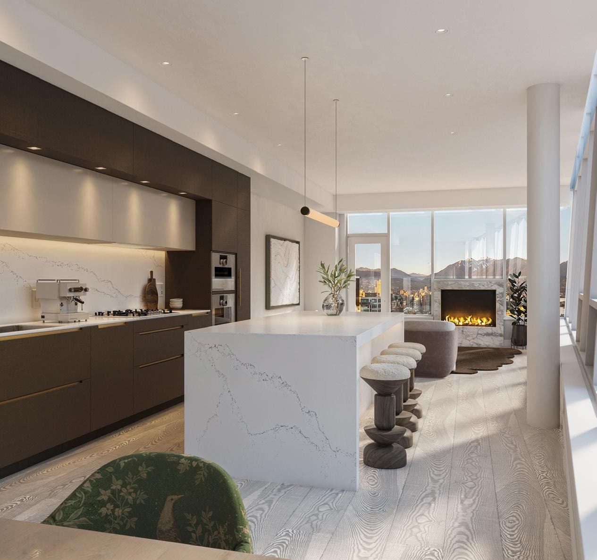
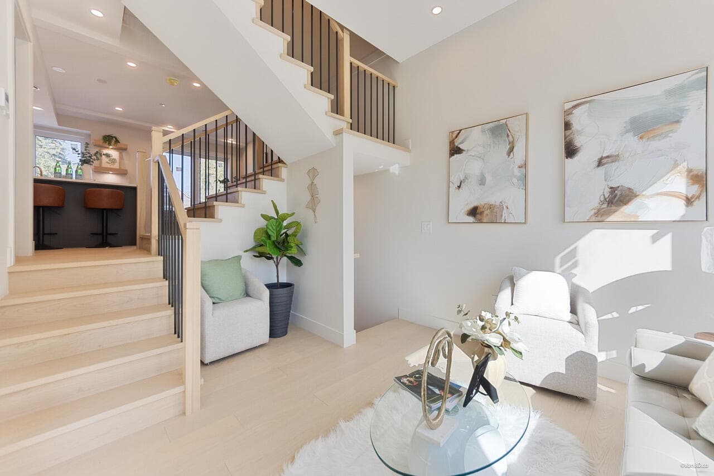
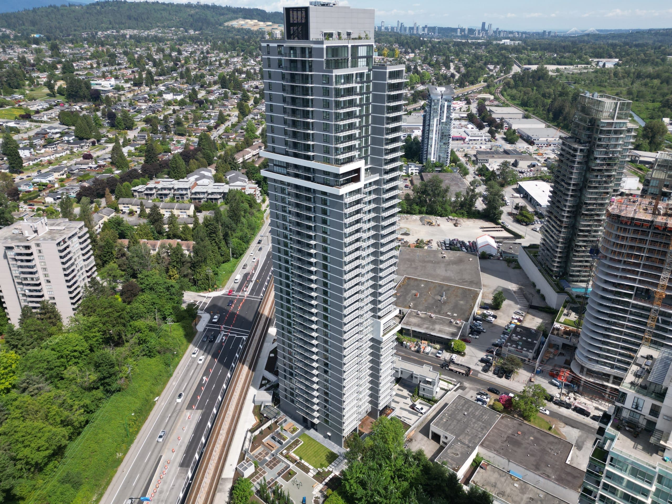
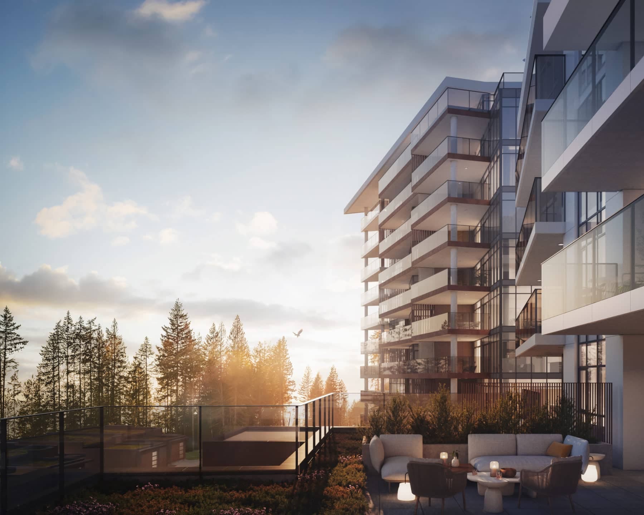
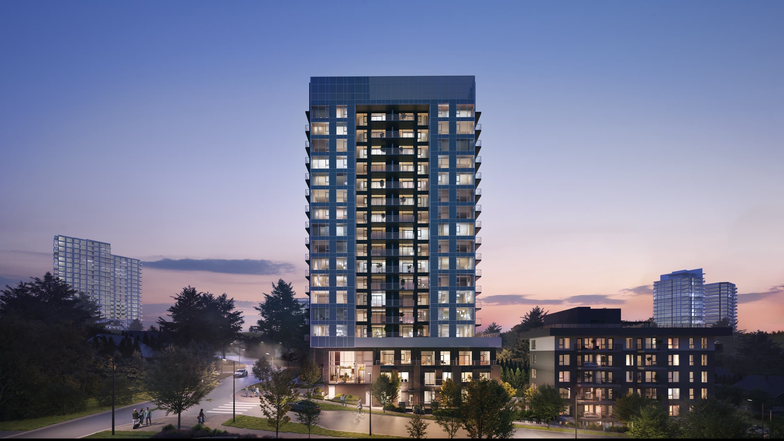
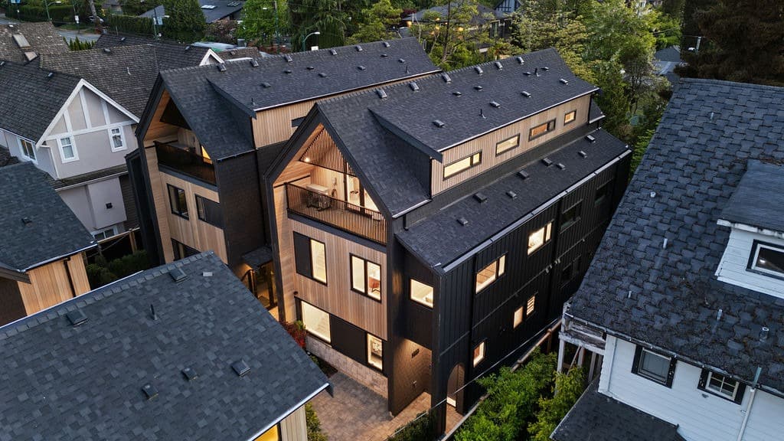
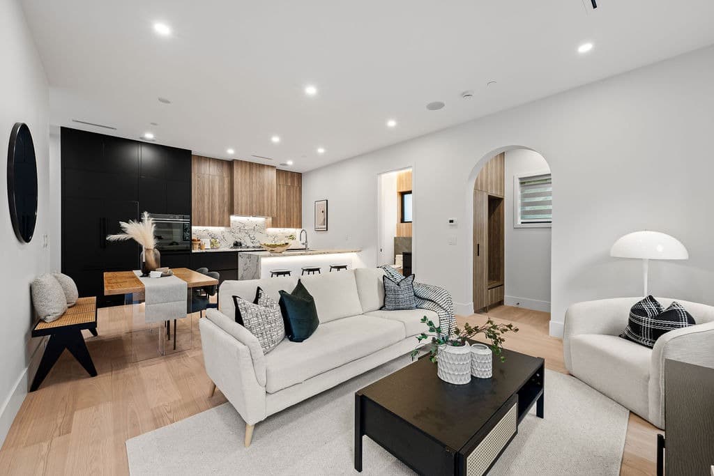
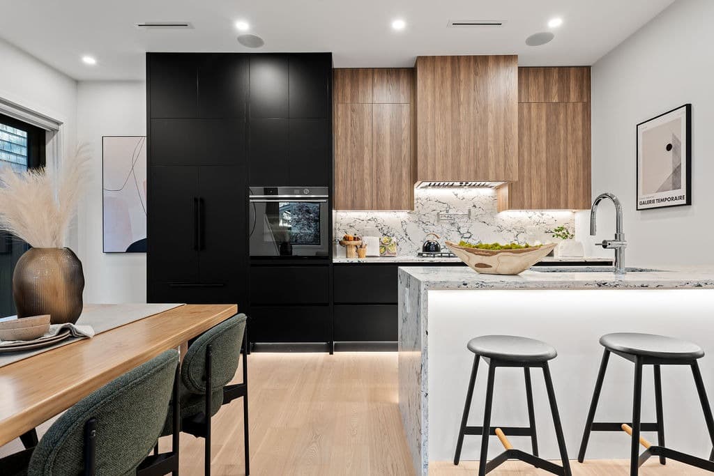
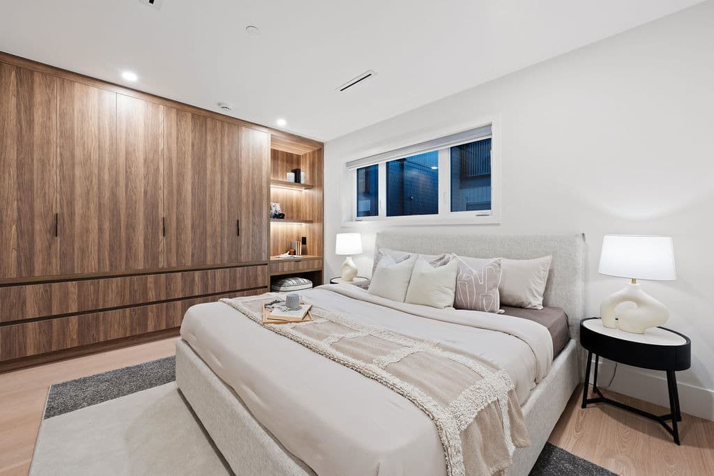
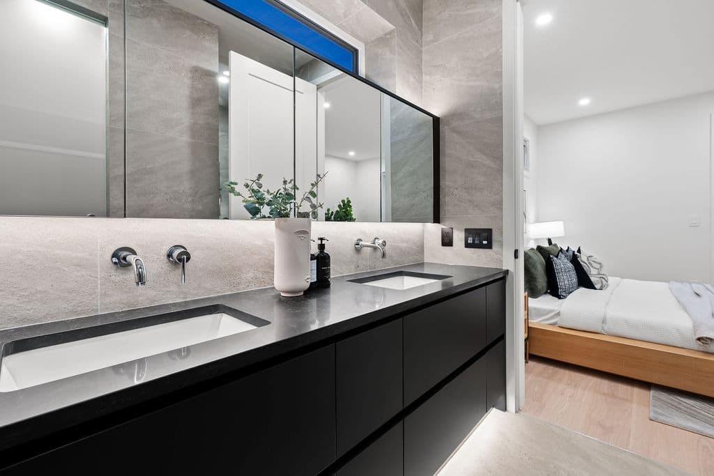
Ansoku by Lightwell Homes is a completed collection of six three- and four-bedroom duplexes and detached townhomes in Vancouver’s Shaughnessy neighbourhood. The homes offer 1,464–1,682 square feet of interior space, 2.5 bathrooms, private outdoor areas and layouts designed for family living near West Side parks, schools and shops.
Highlights
- Bedrooms:3–4
- Unit Size:1,464 – 1,682 sqft
- Parking Included:No
- Storage Included:No
Deposit Structure
Contact us for deposit information.
Development Team
- Developer
- Lightwell Homes
- Builder
- Lightwell Homes
- Sales Company
- Thomas Beeson Personal Real Estate Corporation / Rennie & Associates Realty Ltd.
- Marketing Company
- Rennie & Associates Realty Ltd.
Gallery
Have questions or curious? Get in touch now!
Other Developments
in Vancouver