Vancouver Is About to Touch the Sky
The city has approved a tower unlike anything it has built before.
For decades, Vancouver has been a city defined by what rises behind it.
The mountains have always been the main event. Downtown’s glass towers, restrained by view cones and an instinct for architectural caution, have largely played a supporting role.
That may be about to change.
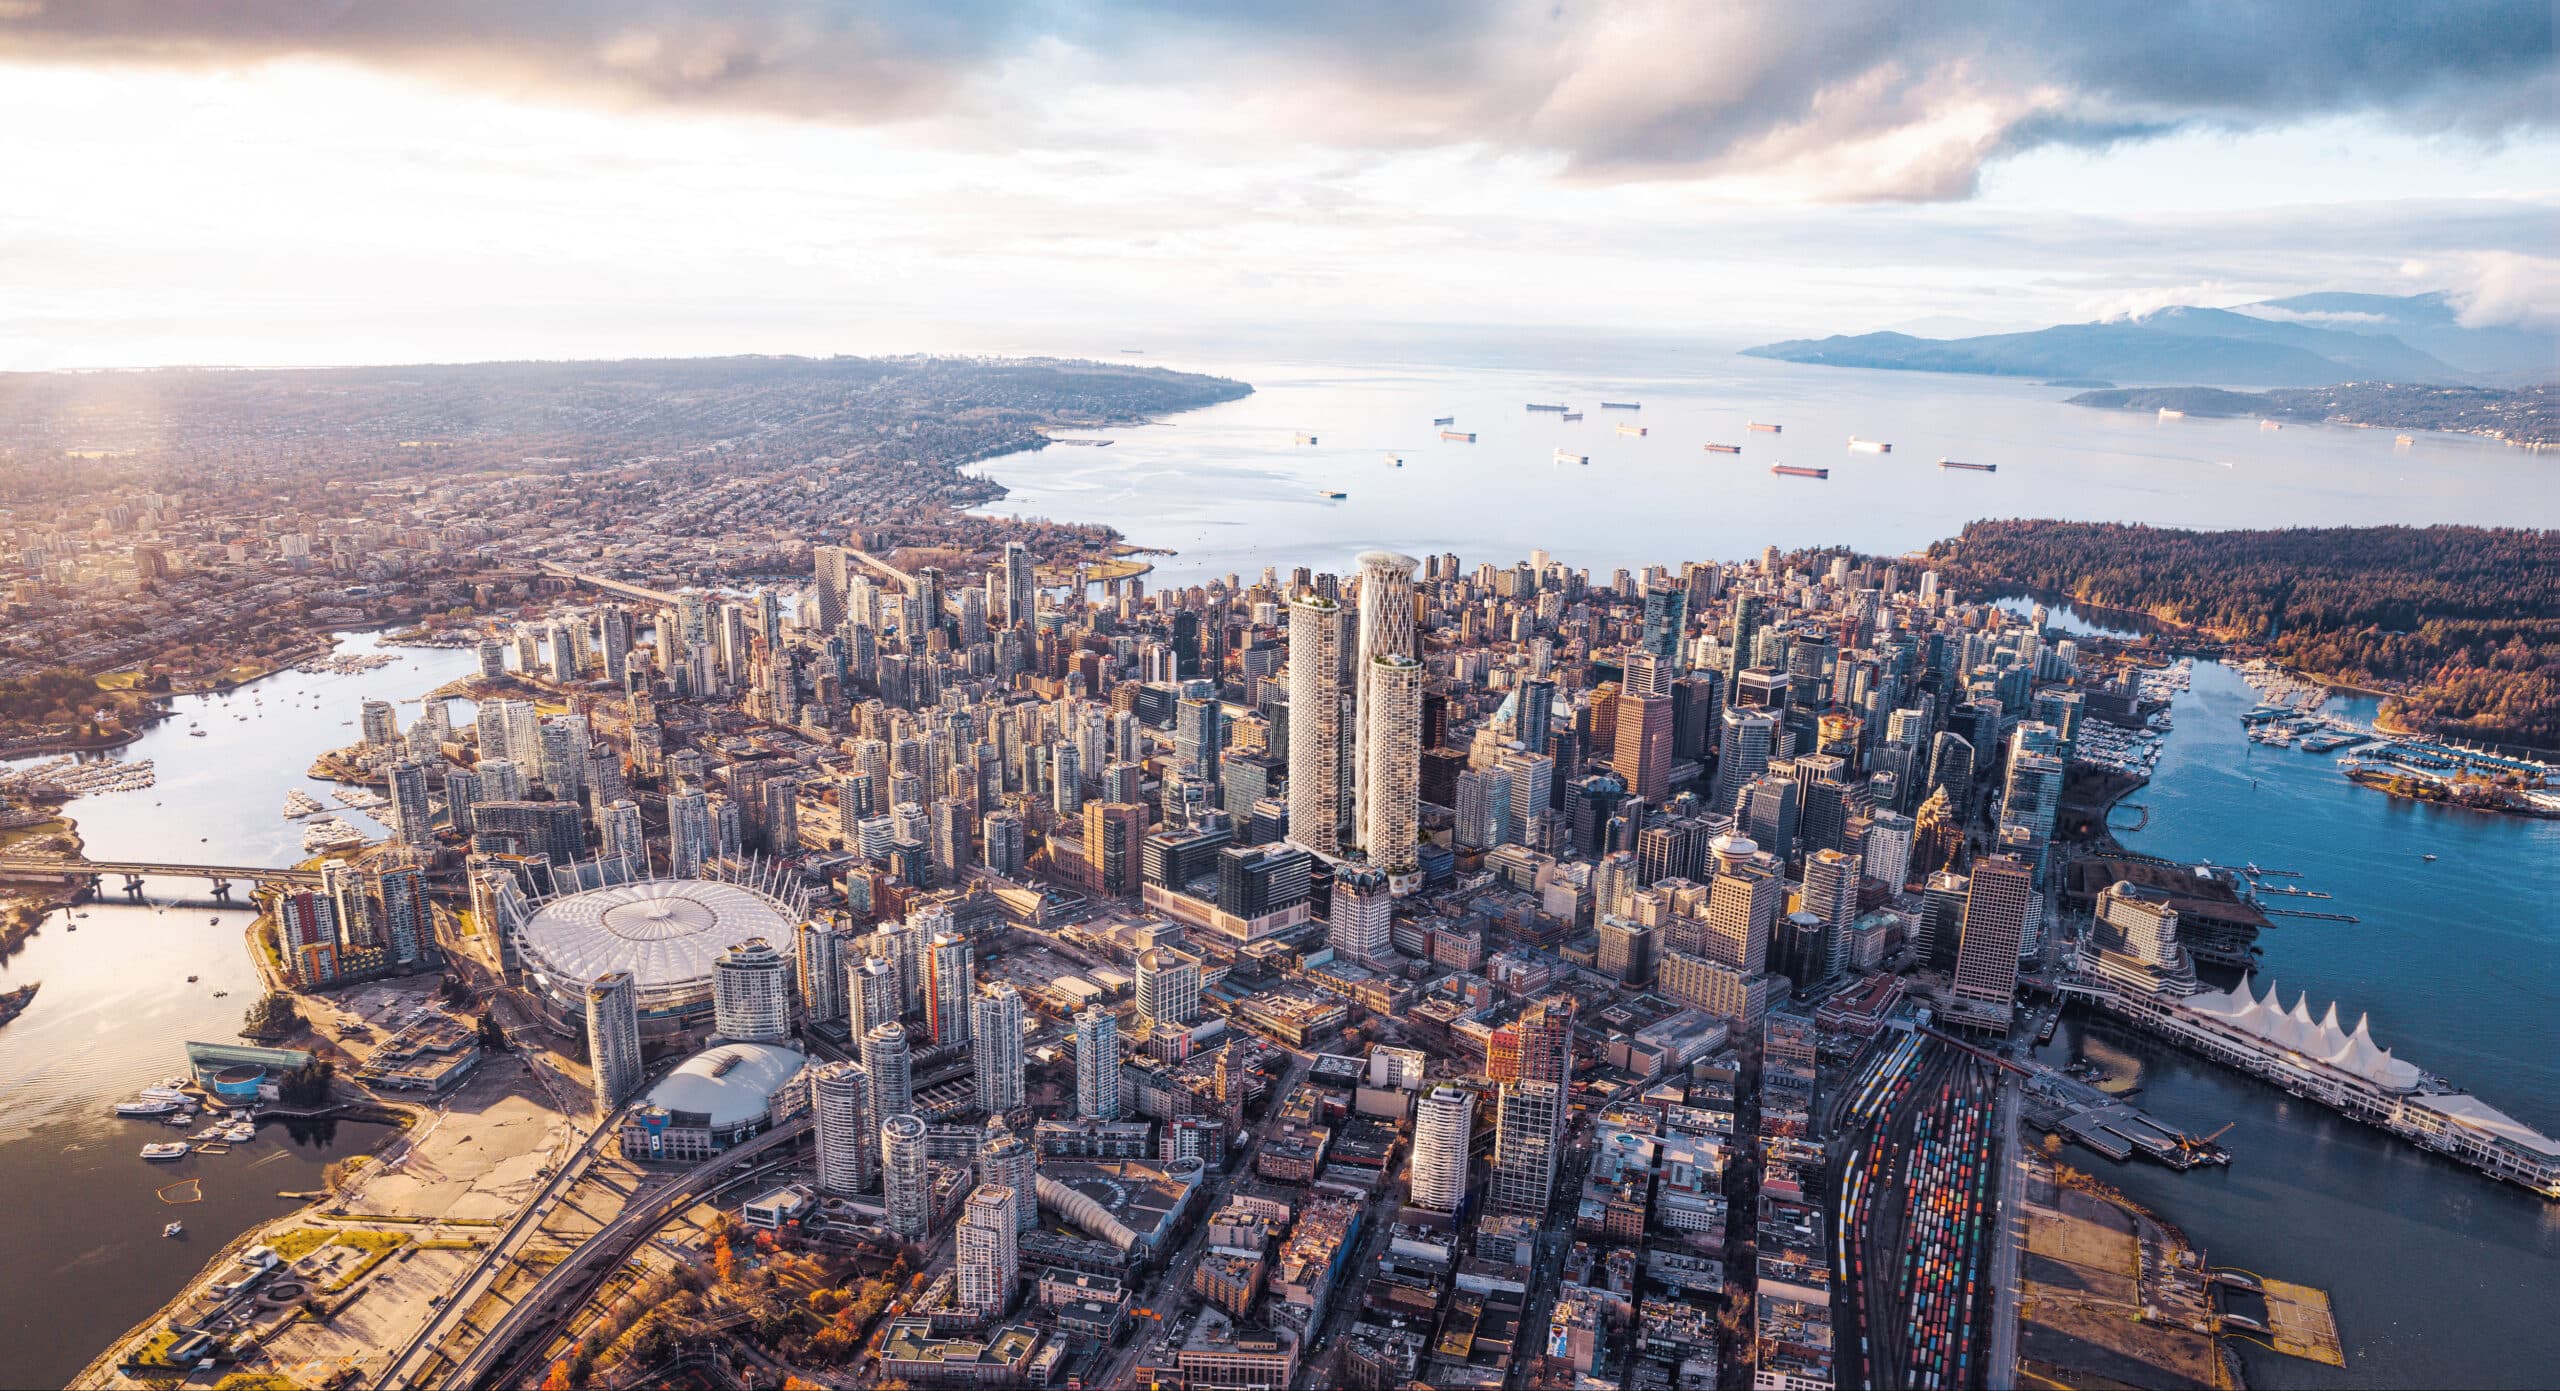
Vancouver City Council has approved Holborn Group’s plan to redevelop the former Hudson’s Bay parkade, unlocking one of the most ambitious projects the city has ever contemplated.
A New Peak for Vancouver

At its centre is a 315 metre hotel tower that would become the tallest building in Western Canada. Rising more than 1,000 feet above West Georgia Street, it would dramatically eclipse every existing building in the city.
But its height is only part of the story.
Designed by Vancouver’s Henriquez Partners Architects, the tower is wrapped in a delicate structural lattice inspired by British Columbia’s glass sponge reefs. At its crown, a glowing glass dome would hold an indoor garden, restaurant, lounge and public observation deck.
The View From the Top

From there, Vancouver would look different.
The familiar grid of downtown streets would unfold below. False Creek, English Bay and Burrard Inlet would stretch toward the horizon. The mountains that have always towered over the city would suddenly feel a little closer.
For Vancouver residents, that view is expected to be free.
The hotel tower would contain approximately 920 rooms and more than 70,000 square feet of conference and meeting space. Two additional towers would bring new homes, shops and public spaces to the surrounding block.
A City Rethinking Its Skyline

A separate building near Gastown would provide 237 social housing homes, childcare space and an Indigenous arts facility before being transferred to the City.
Together, the buildings would replace a parkade and a collection of aging properties occupying one of downtown’s most prominent blocks.
The transformation would be difficult to miss.
More Than One Tower

Vancouver has traditionally been hesitant to build landmarks that compete with its natural setting. That restraint helped create the city’s recognizable skyline. It also produced a downtown where many towers seem designed to disappear into one another.
This project does not disappear.
It is tall, unusual and unapologetically ambitious. It imagines Vancouver not simply as a city beside the mountains, but as a city capable of creating landmarks of its own.
There are still years of design work, permits and construction ahead. Federal aviation requirements could also change the tower’s final height.
Yet its approval signals something larger.
Vancouver appears ready to reconsider what its skyline can be.
For the first time in a long time, the city may be preparing to look up and see something entirely new.
FAQ
How tall will the new Vancouver tower be?
The proposed hotel tower could reach 315 metres, or more than 1,000 feet. At that height, it would become the tallest building in Western Canada. Its final height may change to meet federal aviation requirements.
What will be inside the development?
The project includes a 920 room hotel, conference and event spaces, an observation deck, restaurants, shops, public spaces and two additional residential towers. A separate building near Gastown will provide 237 social housing homes, childcare space and an Indigenous arts facility.
Will the observation deck be free?
Vancouver residents are expected to receive free access to the observation deck. The commitment would be protected through a legal agreement connected to the property.
No comments yet. Be the first!